
BEDS6
BATHS5 full
SQUARE FEET6,702
MLS#22114858
STATUSActive
PROPERTY TYPEResidential - Single Family
SUBDIVISIONNo Subdivision
Property Description
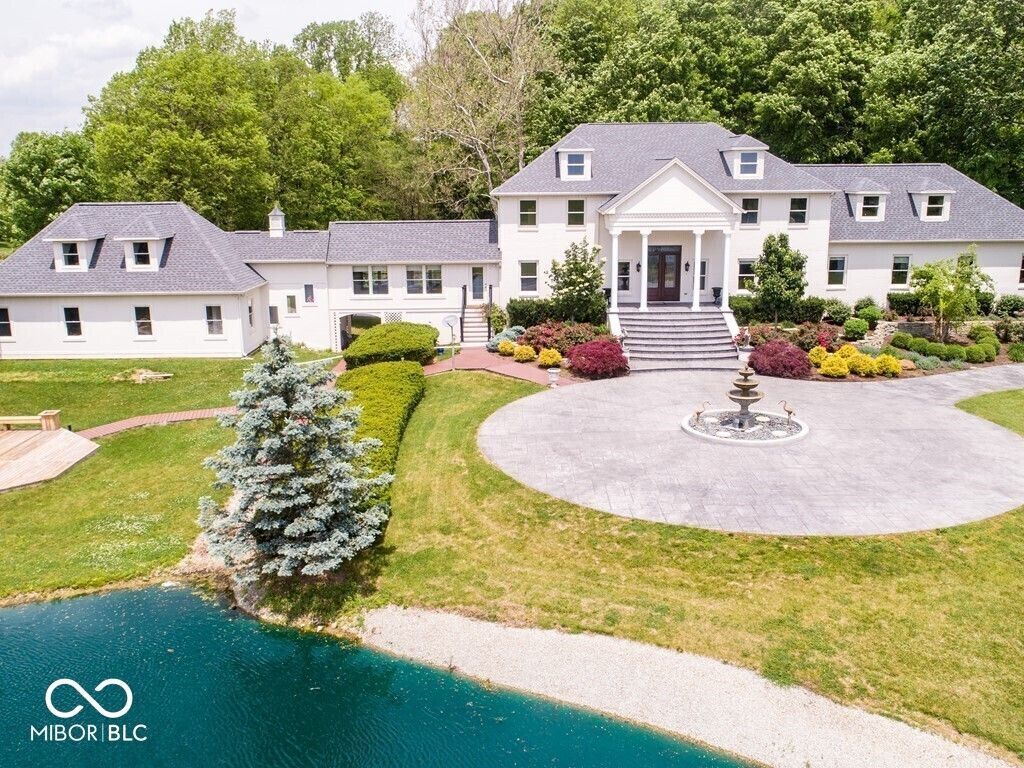
EXTRAORDINARY OPPORTUNITY - Gated 25+ Acre Estate with 7210 sq ft custom home in Noblesville, but within the HSE SCHOOL SYSTEM! Located 4 minutes from Hamilton Town Center, shopping, dining, schools, I-69 & much more! Have you dreamed of owning a horse property, but could not find the acreage or the home to accommodate your lifestyle? This property is perfect & even has gorgeous wood fencing around the entire property, saving you a fortune! From the moment you pass through the gate, you'll fall in love w/the long treelined driveway, delivering guests past ponds & acres of land to the circled drive in front of the home. This has to be one of the prettiest driveways in Hamilton County! As you arrive at the residence you'll admire the size & breathtaking beauty. The backyard features patios, outdoor kitchen, gazebo w/fireplace, garden area & stunning views! The main level features a two-story grand foyer w/gorgeous double staircase, large family rm, great rm, huge kitchen, office, dining rm & owners suite w/full bath+another full bath for guests. The upper level offers 4 bedrms, 2 full baths, bonus rm. The finished walkout basement includes a family room, rec area, exercise rm, 6th bedroom & full bath. The owner has recently made updates! Although more cosmetic updates may be needed based upon the new owners tastes, the price reflects one of the BEST OPPORTUNITIES IN HAMILTON COUNTY; prime location, rare/hard to find acreage, HSE Schools! THE OWNER WILL NOT: Split up the 25+ acres (it's being sold all together), will not sell to an investor, builder or developer who requires due diligence periods, will not sell on contract with the owner holding the mortgage, will not accept an extended closing date (ideally, would prefer to close within 45 days of accepted offer).
Property Features
Property Type: Residential - Single Family
Cooling: Central Air
Fireplaces: 1
Garage: 3
Heating: Forced Air, Propane
Home Style: Traditional
Lot Size: 25.68 Acres
Stories: 2.0
Taxes: $24,450
Year Built: 1996
Appliances
Electric Cooktop
Dishwasher
Down Draft
Dryer
Disposal
Microwave
Washer
Convection Oven
Oven
Electric Water Heater
Water Softener Owned
Feature Descriptions
Barn: Pole
Basement: Ceiling - 9+ feet, Finished, Full, Walk-Out Access
Bath: 1(Full-Basement), 2(Full-Main), 2(Full-Upper)
Eating Area: Breakfast Room, Formal Dining Room
Equipment: Security System Owned, Smoke Alarm, Sump Pump
Exterior: Brick
ExteriorFeatures: Barn Pole, Storage Shed, Water Feature Fountain
Fireplace: Great Room, Wood Burning
Formal Dining: Yes
Foundation: Poured Concrete, Crawl Space
Garage/Parking Infromation: Finished Garage, Service Door
InteriorFeatures: Attic Access, Built-in Features, High Ceilings, Walk-In Closet(s), Hardwood Floors, Wet Bar, Breakfast Bar, Paddle Fan, Bath Sinks Double Main, Entrance Foyer, Hi-Speed Internet Availbl, Wired for Data, Kitchen Island, Pantry
Outbuilding(s): Yes
Security: yes
Total Rooms: 14
Water: Private
Room Sizes
Primary Bedroom: 17 x 16
Kitchen: 22 x 16
Dining Room: 16 x 15
Great Room: 22 x 18
Laundry: 10x06
Family Room: 33 x 21
Bedroom 2: 17 x 16
Bedroom 3: 17 x 14
Bedroom 4: 17x17
Bedroom 5: 27x16
Bonus Room: 17x17
Bedroom 6: 12x11
Exercise Room: 14x14
Workshop: 12x12
Utility Room: 20x25
Listed By / Shown By
Listed By
Agency Name: Berkshire Hathaway Home
Agency Phone: 317-841-6380
Shown By
Agent Name: Brent Rickards
Agent Phone: (317) 969-5959
Agency Title: Key Realty

Estimate Your Payment
Estimated Payment
$ 19,634.79 per month $16,725.21 Principal & Interest $2,037.50 Property Tax $872.08 Homeowner's InsuranceChange Payment Information
Member Participants (and their affiliated licensees, if applicable) shall indicate on their websites that IDX information is provided exclusively for consumers’ personal non-commercial use, that it may not be used for any purpose other than to identify prospective properties consumers may be interested in purchasing, that the data is deemed reliable but is not guaranteed by MLS GRID, and that the use of the MLS GRID Data may be subject to an end user license agreement prescribed by the Member Participant’s applicable MLS if any and as amended from time to time. MLS GRID may, at its discretion, require use of other disclaimers as necessary to protect Member Participant, and/or their MLS from liability.
Based on information submitted to the MLS GRID. All data is obtained from various sources and may not have been verified by broker or MLS GRID. Supplied Open House Information is subject to change without notice. All information should be independently reviewed and verified for accuracy. Properties may or may not be listed by the office/agent presenting the information.
Privacy Policy / DMCA Notice / ADA Accessibility


This site is hosted, designed and copyright
© 1994 - 2026 by
Delta Media Group, Inc. -- Patent Pending --
Agency License Information: 1-877-539-7589 | Ohio Lic# REC.2010002888 6800 W Central Ave #B, Toledo, OH 43617 | Michigan Lic# 6505366134 8040 Summerfield Rd, Lambertville, MI 48144 | Indiana Lic# RC52400106 3029 W Smith Valley Rd #211, Greenwood, IN 46142 | West Virginia LIC# 010306 Erin Rickman, Broker. 410 Market St #3, Parkersburg, WV, 26101 | Colorado LIC# EC.100108419 603 Rood Ave, Grand Junction, CO 81501 | Nevada LIC# B.0146350.LLC 9190 Double Diamond Pwky, Reno, NV 89521 | Florida LIC# CQ1073507 16638 Mooner Plank Cir, Wimauma, FL 33598 | Illinois LIC# 481014661 640 S Washington St. Suite 212, Naperville, IL 60540
Agent License Information: Brokerage/Company License Number: RC52400106
12484 E 156th Street | MLS# 22114858
This single family home located at 12484 E 156th Street , Noblesville, IN 46060 is currently listed for sale with an asking price of $2,990,000. This property was built in 1996 and has 6 bedrooms and 5 full baths with 6702 sq. ft. E 156th Street is located in the No Subdivision subdivision. Search No Subdivision real estate on www.brentrickards.com today.