
BEDS5
BATHS5 full 1 partial
SQUARE FEET6,743
MLS#22127154
STATUSPending
PROPERTY TYPEResidential - Single Family
SUBDIVISIONCanal Place
SCHOOLHamilton Southeastern Schools
Property Description
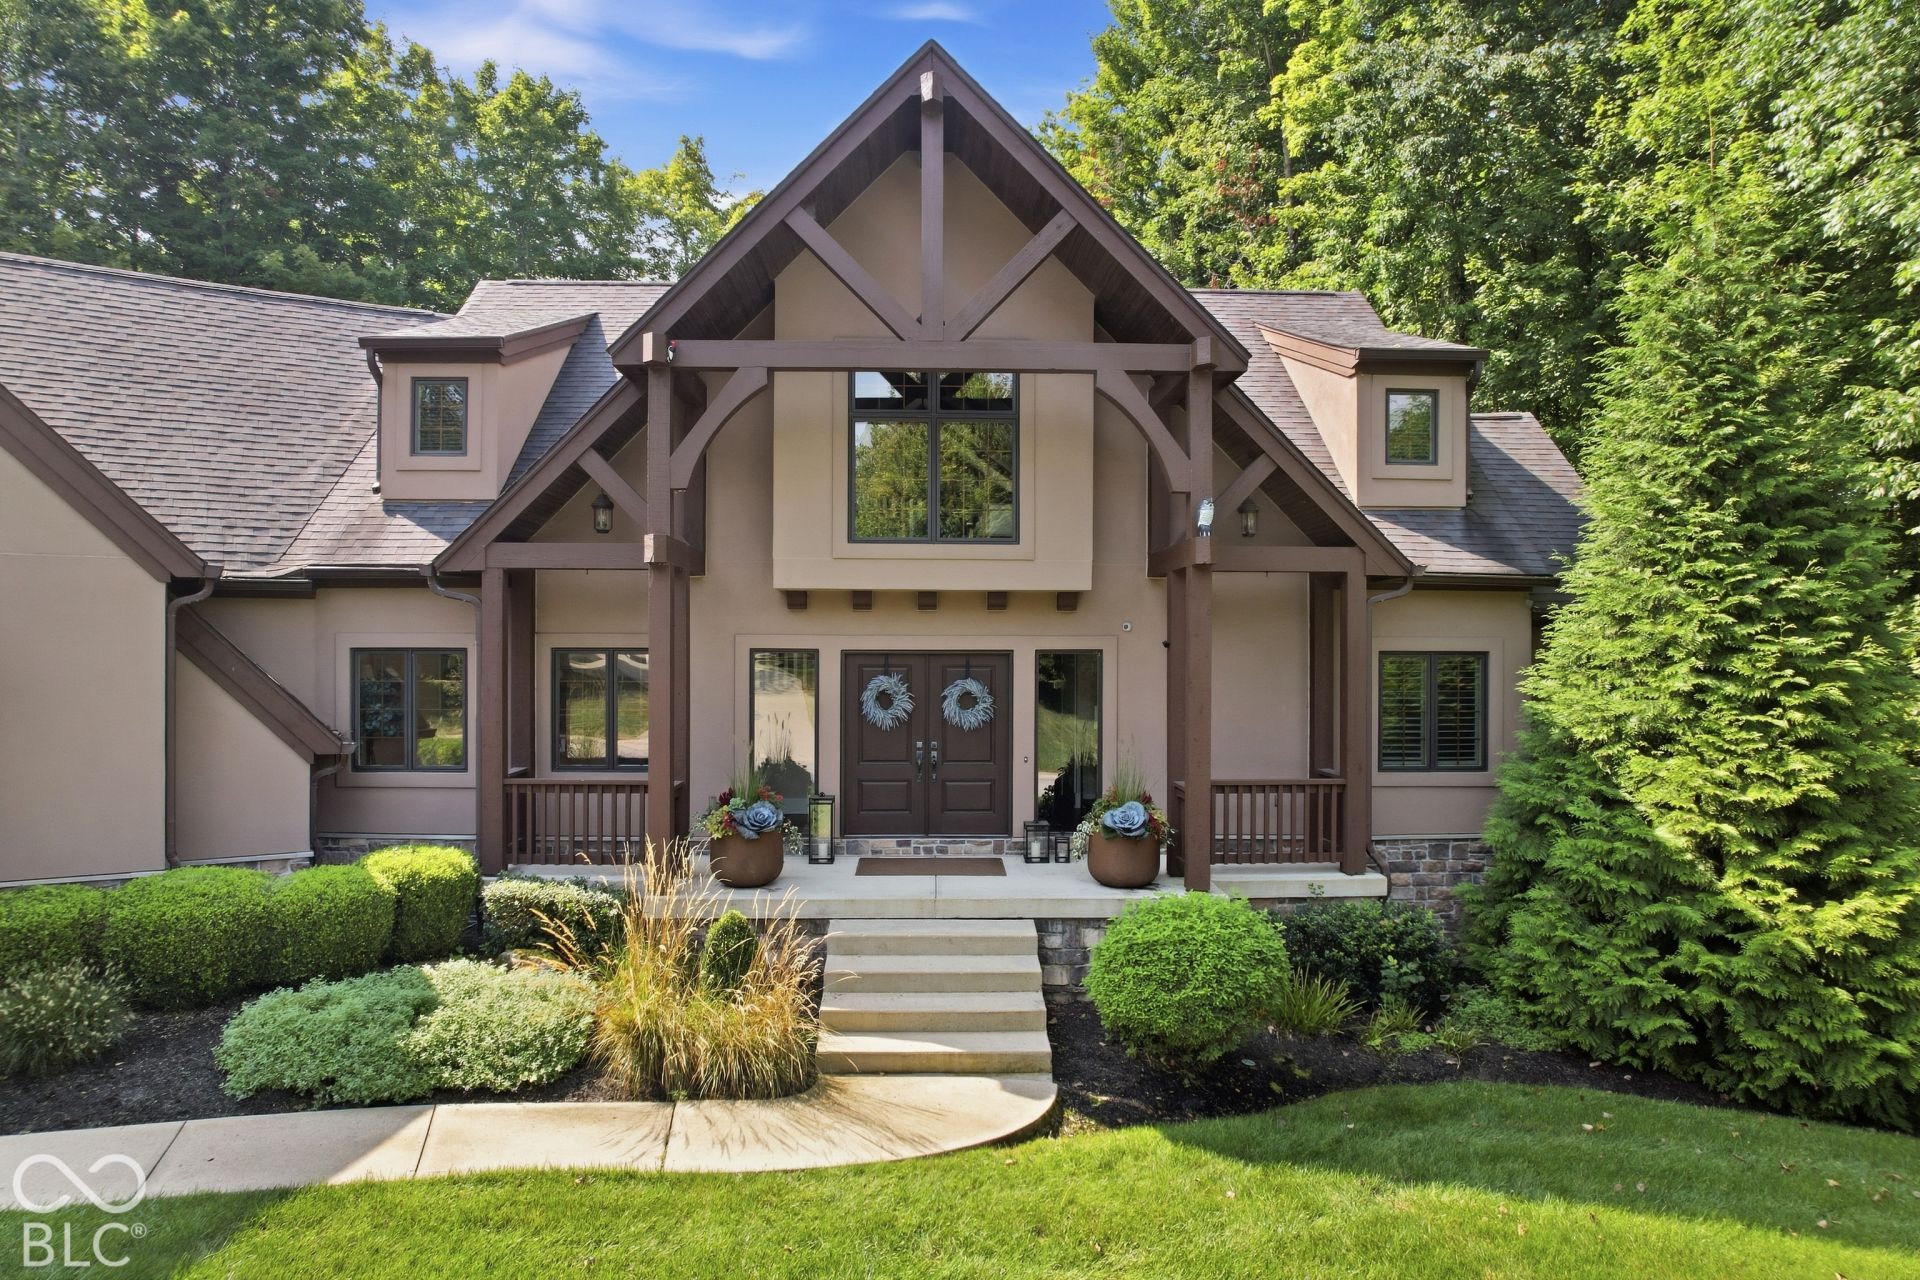
Tucked at the end of one of Canal Place's most private and distinguished streets, 14727 Faucet Lane occupies a beautifully wooded setting that immediately feels removed from the ordinary. Custom built by Chris Duke in 2006 and thoughtfully refined over time with Holman House Design, this 5-bedroom, 5.5-bath residence offers 5,943 square feet with craftsmanship, architectural character and a remarkably flexible floor plan. Substantial millwork, natural stone, custom cabinetry and thoughtful lighting give the home warmth and permanence throughout. At the heart of the home, the kitchen opens into a beautifully connected living and dining experience. Sweeping quartzite counters and an oversized island are complemented by extensive cabinetry, a dedicated coffee station and a Thermador suite with induction cooking, double ovens, warming drawer and built-in refrigeration. The kitchen flows naturally into the great room and a dining area surrounded by glass, drawing the wooded setting and extraordinary views into everyday life. Two distinct upper-level wings create exceptional privacy: one with two ensuite bedrooms joined by a sitting area overlooking the trees, and another offering a private guest or junior suite with living area, kitchenette, full bath and bunk accommodations. The renovated lower level adds gathering space, wet bar, fitness and yoga areas, and an ensuite bedroom. A dedicated wellness room off the garage includes an infrared sauna and cold plunge. Outside, a complete landscape redesign complements expansive patios, architectural lighting, gas fireplace, fire pit, built-in grill and outdoor refrigeration. A deeded boat dock extends life to Geist Reservoir. Roof replaced in 2020; both water heaters replaced within the last 12 months. Thoughtful, substantial and anything but formulaic, Faucet Lane offers spaces that are not simply impressive, but genuinely meant to be lived in.
Property Features
Property Type: Residential - Single Family
Cooling: Central Air
Fireplaces: 1
Garage: 3
Heating: Electric, Heat Pump
Home Style: Chateau
Lot Size: 0.45 Acres
Stories: 2.0
Taxes: $12,168
Year Built: 2006
Appliances
Dishwasher
Down Draft
Dryer
Electric Water Heater
Disposal
Induction Cooktop
Microwave
Double Oven
Convection Oven
Refrigerator
Warming Drawer
Washer
Water Softener Owned
Wine Cooler
Feature Descriptions
Basement: Ceiling - 9+ feet, Daylight, Egress Window(s), Finished, Storage Space
Bath: 1(Full-Basement), 1(Full-Main), 3(Full-Upper), 1(Half-Main)
Days on Site: 30
Eating Area: Dining Combo/Kitchen
Equipment: Security System Owned, Smoke Alarm, Sump Pump w/Backup
Exterior: Stone, Stucco
ExteriorFeatures: Gas Grill, Lighting, Fire Pit, Outdoor Kitchen, Smart Light(s), Sprinkler System
Fireplace: Gas Log
Foundation: Concrete Perimeter
InteriorFeatures: Attic Access, Breakfast Bar, Built-in Features, Cathedral Ceiling(s), Entrance Foyer, Paddle Fan, Pantry, Sauna, Storage, Wired for Sound, Walk-In Closet(s)
Security: yes
Total Rooms: 13
Utility Options: Cable Connected
Water: Public
Local Schools
School District: Hamilton Southeastern Schools
Listed By / Shown By
Listed By
Agency Name: Engel & Volkers
Agency Phone: 317-585-3575
Shown By
Agent Name: Brent Rickards
Agent Phone: (317) 969-5959
Agency Title: Key Realty

Estimate Your Payment
Estimated Payment
$ 10,901.44 per month $9,397.44 Principal & Interest $1,014.00 Property Tax $490.00 Homeowner's InsuranceChange Payment Information
Member Participants (and their affiliated licensees, if applicable) shall indicate on their websites that IDX information is provided exclusively for consumers’ personal non-commercial use, that it may not be used for any purpose other than to identify prospective properties consumers may be interested in purchasing, that the data is deemed reliable but is not guaranteed by MLS GRID, and that the use of the MLS GRID Data may be subject to an end user license agreement prescribed by the Member Participant’s applicable MLS if any and as amended from time to time. MLS GRID may, at its discretion, require use of other disclaimers as necessary to protect Member Participant, and/or their MLS from liability.
Based on information submitted to the MLS GRID. All data is obtained from various sources and may not have been verified by broker or MLS GRID. Supplied Open House Information is subject to change without notice. All information should be independently reviewed and verified for accuracy. Properties may or may not be listed by the office/agent presenting the information.
Privacy Policy / DMCA Notice / ADA Accessibility


This site is hosted, designed and copyright
© 1994 - 2026 by
Delta Media Group, Inc. -- Patent Pending --
Agency License Information: 1-877-539-7589 | Ohio Lic# REC.2010002888 6800 W Central Ave #B, Toledo, OH 43617 | Michigan Lic# 6505366134 8040 Summerfield Rd, Lambertville, MI 48144 | Indiana Lic# RC52400106 3029 W Smith Valley Rd #211, Greenwood, IN 46142 | West Virginia LIC# 010306 Erin Rickman, Broker. 410 Market St #3, Parkersburg, WV, 26101 | Colorado LIC# EC.100108419 603 Rood Ave, Grand Junction, CO 81501 | Nevada LIC# B.0146350.LLC 9190 Double Diamond Pwky, Reno, NV 89521 | Florida LIC# CQ1073507 16638 Mooner Plank Cir, Wimauma, FL 33598 | Illinois LIC# 481014661 640 S Washington St. Suite 212, Naperville, IL 60540
Agent License Information: Brokerage/Company License Number: RC52400106
14727 Faucet Lane | MLS# 22127154
This single family home located at 14727 Faucet Lane, Fishers, IN 46040 is currently listed for sale with an asking price of $1,680,000. This property was built in 2006 and has 5 bedrooms and 5 full and 1 partial baths with 6743 sq. ft. Faucet Lane is located in the Canal Place subdivision within the Hamilton Southeastern Schools school district. Search Canal Place real estate on www.brentrickards.com today.