
BEDS4
BATHS2 full 1 partial
SQUARE FEET3,385
MLS#22110155
STATUSActive
PROPERTY TYPEResidential - Single Family
SUBDIVISIONSmokey Knoll
Property Description
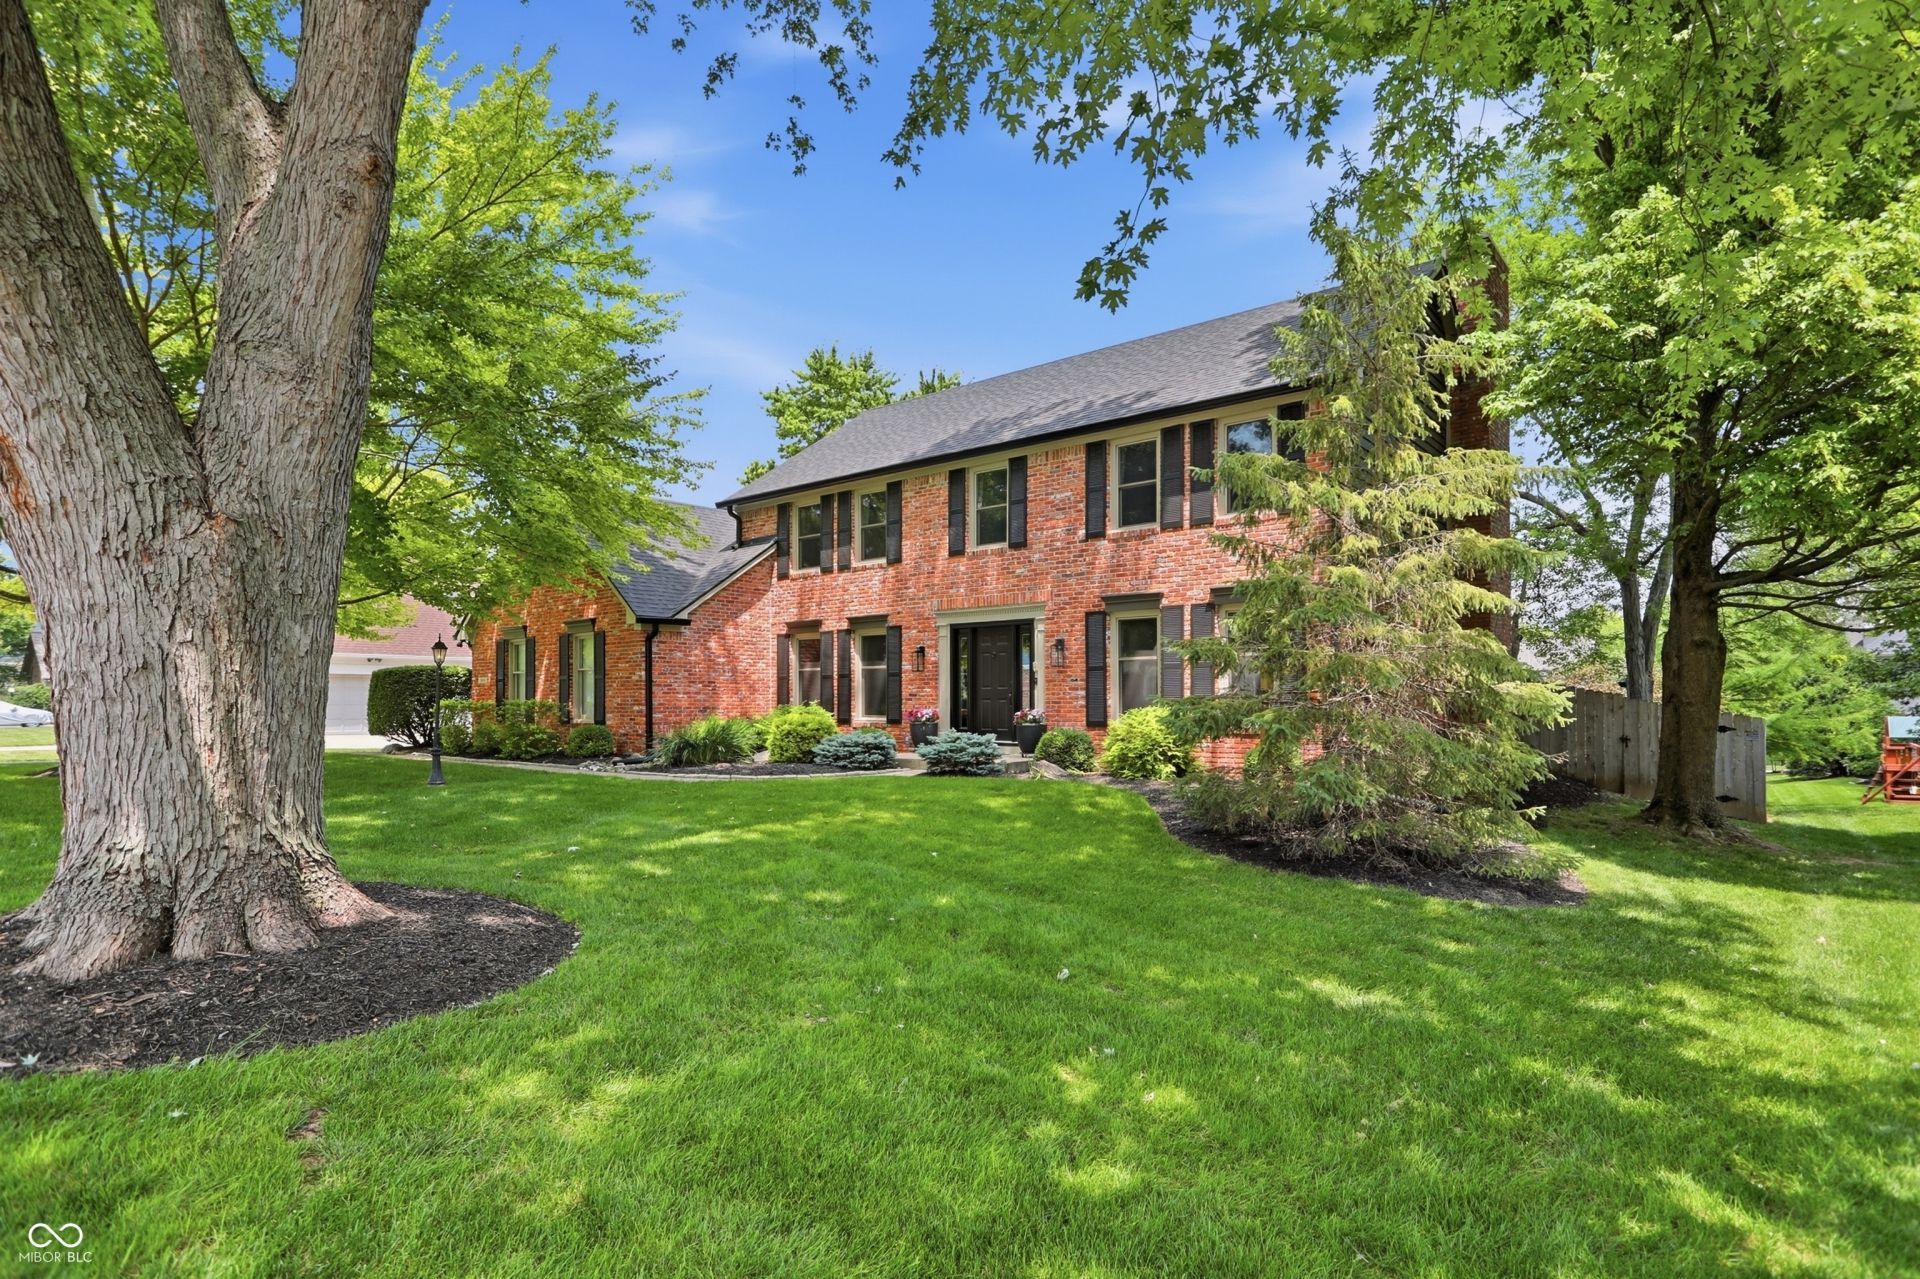
Perfectly situated in one of Carmel's most highly sought-after neighborhoods, Smokey Knoll, this meticulous home showcases pride of ownership with thoughtful updates at every turn. Family and guests are immediately greeted by warm, manicured landscaping and a stunning brick exterior, complemented by freshly painted siding, new roof, new accent lighting on timers, and newly redone driveway. Upon entering your guests will be in awe of the rich bamboo hardwoods that extend throughout the main level. Executive office provides the perfect work-from-home space or Rec Room for kids. The chef's kitchen is the heart of the home, featuring handcrafted Amish cabinetry, brand new SS appliances, under-cabinet lighting, dual pantries, breakfast bar, wine rack, a custom coffee bar, and spacious eat-in overlooking the secluded backyard. The kitchen flows seamlessly into the commodious Great Room with custom built-ins, gas fireplace, and an expansive hearth before opening to a bright 3-season sunroom with soaring cathedral ceilings. The private backyard is designed for both relaxation and entertaining, offering a new Trex deck with gated access, a gas line for a grill, a gas fire pit, a new privacy fence, and mature landscaping that creates a peaceful setting ideal for kids and pets to play. The Upper Level offers 4 generous beds, including a spacious primary suite with a custom walk-in closet and ensuite bath that includes a comfort height vanity, jetted tub, and custom tiled shower. The finished lower level provides exceptional space for entertaining, a home gym, or hosting movie nights with family and friends. Updated mechanicals also offer added peace of mind. The side-load garage features an oversized bump-out, epoxy floors, an EV charger, keyless entry, a new garage door opener, and attic access with abundant storage. Stroll around this refreshing neighborhood, and take advantage of the proximity to the Monon Trail, Farmers Market, Carey Grove Park, Clay Terrace, and more!
Upcoming Open Houses
Open House Saturday July 18th, 12:00pm - 2:00pm
Open House Sunday July 19th, 1:00pm - 3:00pm
Property Features
Property Type: Residential - Single Family
Cooling: Central Air
Fireplaces: 1
Garage: 2
Heating: Forced Air, Natural Gas
Home Style: Traditional
Lot Size: 0.33 Acres
Stories: 2.0
Taxes: $6,090
Year Built: 1989
Appliances
Gas Cooktop
Dishwasher
Down Draft
Dryer
Disposal
Gas Water Heater
Oven
Refrigerator
Washer
Water Purifier
Water Softener Owned
Feature Descriptions
Basement: Daylight, Finished, Storage Space
Bath: 2(Full-Upper), 1(Half-Main)
Days on Site: 1
Eating Area: Dining Combo/Great Room, Formal Dining Room
Equipment: Dehumidifier, Smoke Alarm, Sump Pump w/Backup
Exterior: Brick, Cement Siding
ExteriorFeatures: Gas Grill, Gutter Guards, Fire Pit
Fireplace: Gas Log, Great Room
Formal Dining: Yes
Foundation: Concrete Perimeter, Crawl Space
Garage/Parking Infromation: Finished Garage, Garage Door Opener, Keyless Entry
InteriorFeatures: Attic Pull Down Stairs, Breakfast Bar, Built-in Features, Cathedral Ceiling(s), Kitchen Island, Entrance Foyer, Paddle Fan, Hardwood Floors, Eat-in Kitchen, Pantry, Walk-In Closet(s), Wood Work Painted
Total Rooms: 12
Utility Options: Cable Connected
Water: Public
Room Sizes
Laundry: 12x6
Office: 15x12
Primary Bedroom: 18x15
Bedroom 2: 13x12
Bedroom 3: 12x12
Bedroom 4: 12x11
Play Room: 27x17
Utility Room: 21x9
Kitchen: 15x11
Breakfast Room: 16x9
Dining Room: 12x12
Great Room: 19x15
Office: 15x12
Local Schools
High School: Carmel High School
Middle School: Clay Middle School
Elementary School: Cherry Tree Elementary School
Listed By / Shown By
Listed By
Agency Name: F.C. Tucker Company
Agency Phone: 317-849-5050
Shown By
Agent Name: Brent Rickards
Agent Phone: (317) 969-5959
Agency Title: Key Realty

Estimate Your Payment
Estimated Payment
$ 4,450.71 per month $3,747.79 Principal & Interest $507.50 Property Tax $195.42 Homeowner's InsuranceChange Payment Information
Member Participants (and their affiliated licensees, if applicable) shall indicate on their websites that IDX information is provided exclusively for consumers’ personal non-commercial use, that it may not be used for any purpose other than to identify prospective properties consumers may be interested in purchasing, that the data is deemed reliable but is not guaranteed by MLS GRID, and that the use of the MLS GRID Data may be subject to an end user license agreement prescribed by the Member Participant’s applicable MLS if any and as amended from time to time. MLS GRID may, at its discretion, require use of other disclaimers as necessary to protect Member Participant, and/or their MLS from liability.
Based on information submitted to the MLS GRID. All data is obtained from various sources and may not have been verified by broker or MLS GRID. Supplied Open House Information is subject to change without notice. All information should be independently reviewed and verified for accuracy. Properties may or may not be listed by the office/agent presenting the information.
Privacy Policy / DMCA Notice / ADA Accessibility


This site is hosted, designed and copyright
© 1994 - 2026 by
Delta Media Group, Inc. -- Patent Pending --
Agency License Information: 1-877-539-7589 | Ohio Lic# REC.2010002888 6800 W Central Ave #B, Toledo, OH 43617 | Michigan Lic# 6505366134 8040 Summerfield Rd, Lambertville, MI 48144 | Indiana Lic# RC52400106 3029 W Smith Valley Rd #211, Greenwood, IN 46142 | West Virginia LIC# 010306 Erin Rickman, Broker. 410 Market St #3, Parkersburg, WV, 26101 | Colorado LIC# EC.100108419 603 Rood Ave, Grand Junction, CO 81501 | Nevada LIC# B.0146350.LLC 9190 Double Diamond Pwky, Reno, NV 89521 | Florida LIC# CQ1073507 16638 Mooner Plank Cir, Wimauma, FL 33598 | Illinois LIC# 481014661 640 S Washington St. Suite 212, Naperville, IL 60540
Agent License Information: Brokerage/Company License Number: RC52400106
1846 Arrowwood Drive | MLS# 22110155
This single family home located at 1846 Arrowwood Drive , Carmel, IN 46033 is currently listed for sale with an asking price of $670,000. This property was built in 1989 and has 4 bedrooms and 2 full and 1 partial baths with 3385 sq. ft. Arrowwood Drive is located in the Smokey Knoll subdivision. Search Smokey Knoll real estate on www.brentrickards.com today.