
BEDS2
BATHS2 full 1 partial
SQUARE FEET5,256
MLS#22119844
STATUSActive
PROPERTY TYPEResidential - Single Family
SUBDIVISIONNo Subdivision
Property Description
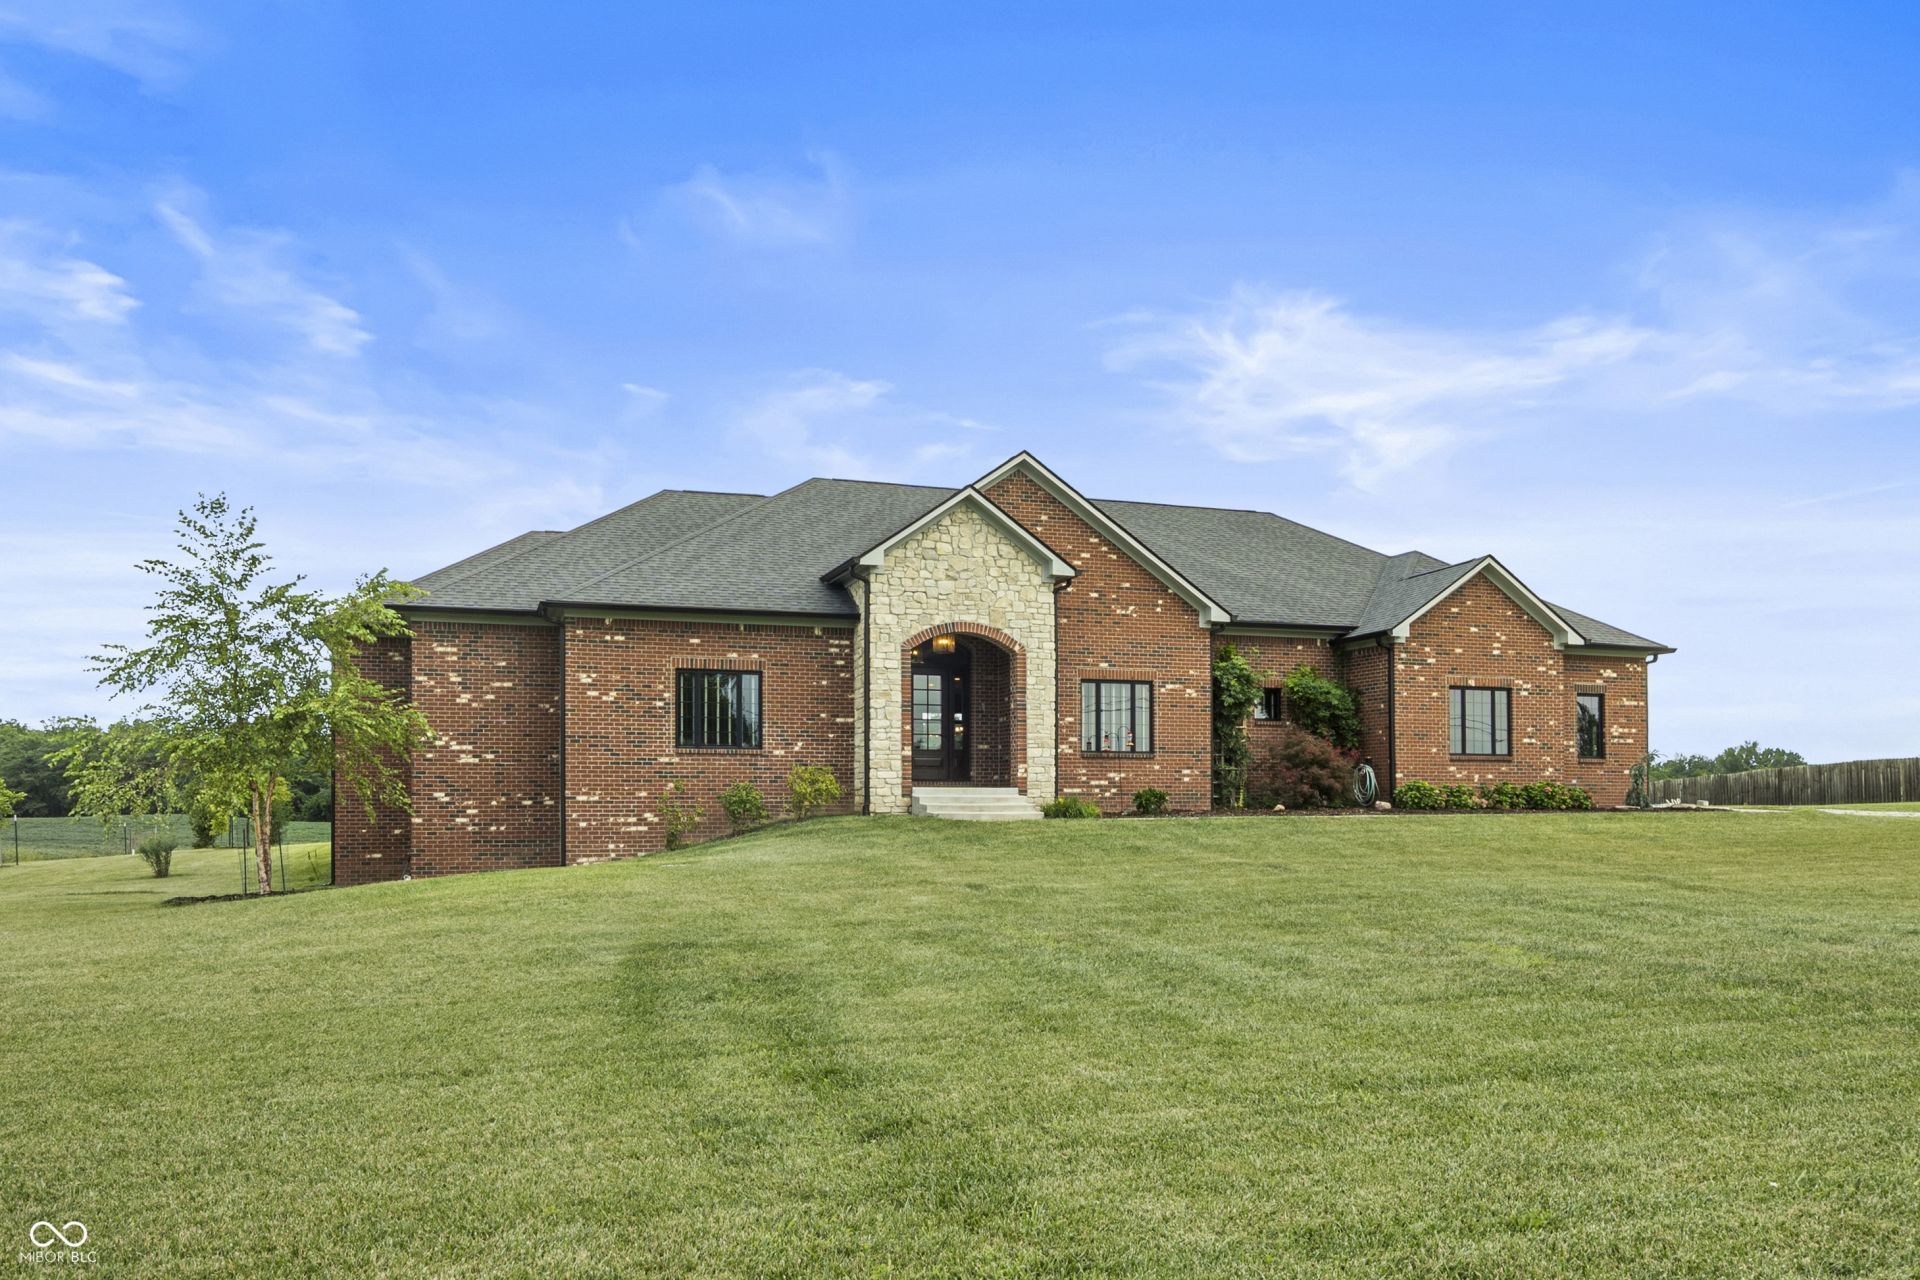
Welcome to your luxurious country retreat, a spectacular custom built home with full basement resting on 2 gorgeously landscaped acres! At first glance, the long driveway winds back to your 2019 built brick and stone home, boasting a stunning arched covered porch leading into your open concept main level. Step inside to soaring 12' ceilings & beautiful hardwood floors flowing from the living room to the dining area & into the true chef's kitchen. The sunlit living space features custom display shelving and 10'x12' bifold glass doors that open to seamlessly unite indoor and outdoor living. The gourmet kitchen includes tiled floors, stainless steel appliances (including a Wolf gas cooktop), subway tile backsplash, granite countertops, custom soft-close cabinetry & a large walk-in pantry. The main floor primary suite serves as a serene sanctuary with tray ceilings, direct back deck access, a custom walk-in closet with built-ins, & a spa-like ensuite bath featuring a granite topped double vanity & a massive custom-tiled walk-in shower. The spacious guest bedroom offers its own private ensuite bath, while a dedicated home office showcases French doors & custom built-in bookshelves. The large main-floor laundry room impresses with quartz countertops, separate sink, folding area & abundant storage. Out back, an expansive Trex deck overlooks a fenced-in backyard, 28 planted trees, custom native landscaping, fire pit & gazebo with concrete pad. Downstairs, an unfinished basement with fully insulated walls, 9-foot ceilings & egress windows is already roughed-in for a full bath and wet bar. Lastly, your oversized 3-car attached garage includes loads of space for all of your storage needs. This home was built with incredible attention to detail, so please see the attached features and updates packet for full breakdown of upgrades including split controlled geothermal, humidifier system, central vacuum system, Andersen casement windows throughout & more. Come see this luxurious
Property Features
Property Type: Residential - Single Family
Cooling: Geothermal
Garage: 3
Heating: Geothermal
Home Style: Ranch
Lot Size: 2.00 Acres
Stories: 1.0
Taxes: $3,500
Year Built: 2019
Appliances
Gas Cooktop
Dishwasher
Electric Water Heater
Disposal
MicroHood
Double Oven
Refrigerator
Water Softener Owned
Feature Descriptions
Basement: Egress Window(s), Full, Roughed In
Bath: 2(Full-Main), 1(Half-Main)
Days on Site: 10
Eating Area: Dining Combo/Family Room
Exterior: Brick
ExteriorFeatures: Fire Pit, Other
Foundation: Concrete Perimeter
InteriorFeatures: Bath Sinks Double Main, Breakfast Bar, Built-in Features, High Ceilings, Kitchen Island, Central Vacuum, Entrance Foyer, Paddle Fan, Eat-in Kitchen, Pantry, Walk-In Closet(s)
Total Rooms: 7
Utility Options: Electricity Connected, Septic System
Water: Well, Private
Room Sizes
Great Room: 24x16
Dining Room: 30x15
Kitchen: 17x12
Laundry: 14x11
Foyer: 11x10
Office: 13x11
Bedroom 2: 18x14
Play Room: 65x30
Utility Room: 60x12
Primary Bedroom: 15x19
Local Schools
High School: Western Boone Jr-Sr High School
Elementary School: Thorntown Elementary School
Listed By / Shown By
Listed By
Agency Name: Keller Williams Indpls Metro N
Agency Phone: 317-846-6300
Shown By
Agent Name: Brent Rickards
Agent Phone: (317) 969-5959
Agency Title: Key Realty

Estimate Your Payment
Estimated Payment
$ 5,147.11 per month $4,614.82 Principal & Interest $291.67 Property Tax $240.63 Homeowner's InsuranceChange Payment Information
Member Participants (and their affiliated licensees, if applicable) shall indicate on their websites that IDX information is provided exclusively for consumers’ personal non-commercial use, that it may not be used for any purpose other than to identify prospective properties consumers may be interested in purchasing, that the data is deemed reliable but is not guaranteed by MLS GRID, and that the use of the MLS GRID Data may be subject to an end user license agreement prescribed by the Member Participant’s applicable MLS if any and as amended from time to time. MLS GRID may, at its discretion, require use of other disclaimers as necessary to protect Member Participant, and/or their MLS from liability.
Based on information submitted to the MLS GRID. All data is obtained from various sources and may not have been verified by broker or MLS GRID. Supplied Open House Information is subject to change without notice. All information should be independently reviewed and verified for accuracy. Properties may or may not be listed by the office/agent presenting the information.
Privacy Policy / DMCA Notice / ADA Accessibility


This site is hosted, designed and copyright
© 1994 - 2026 by
Delta Media Group, Inc. -- Patent Pending --
Agency License Information: 1-877-539-7589 | Ohio Lic# REC.2010002888 6800 W Central Ave #B, Toledo, OH 43617 | Michigan Lic# 6505366134 8040 Summerfield Rd, Lambertville, MI 48144 | Indiana Lic# RC52400106 3029 W Smith Valley Rd #211, Greenwood, IN 46142 | West Virginia LIC# 010306 Erin Rickman, Broker. 410 Market St #3, Parkersburg, WV, 26101 | Colorado LIC# EC.100108419 603 Rood Ave, Grand Junction, CO 81501 | Nevada LIC# B.0146350.LLC 9190 Double Diamond Pwky, Reno, NV 89521 | Florida LIC# CQ1073507 16638 Mooner Plank Cir, Wimauma, FL 33598 | Illinois LIC# 481014661 640 S Washington St. Suite 212, Naperville, IL 60540
Agent License Information: Brokerage/Company License Number: RC52400106
4250 N State Road 75 | MLS# 22119844
This single family home located at 4250 N State Road 75, Thorntown, IN 46071 is currently listed for sale with an asking price of $825,000. This property was built in 2019 and has 2 bedrooms and 2 full and 1 partial baths with 5256 sq. ft. N State Road 75 is located in the No Subdivision subdivision. Search No Subdivision real estate on www.brentrickards.com today.