
BEDS3
BATHS2 full
SQUARE FEET1,790
MLS#22129246
STATUSPending
PROPERTY TYPEResidential - Single Family
SUBDIVISIONTattersall Manor
SCHOOLMill Creek Community Sch Corp
Property Description
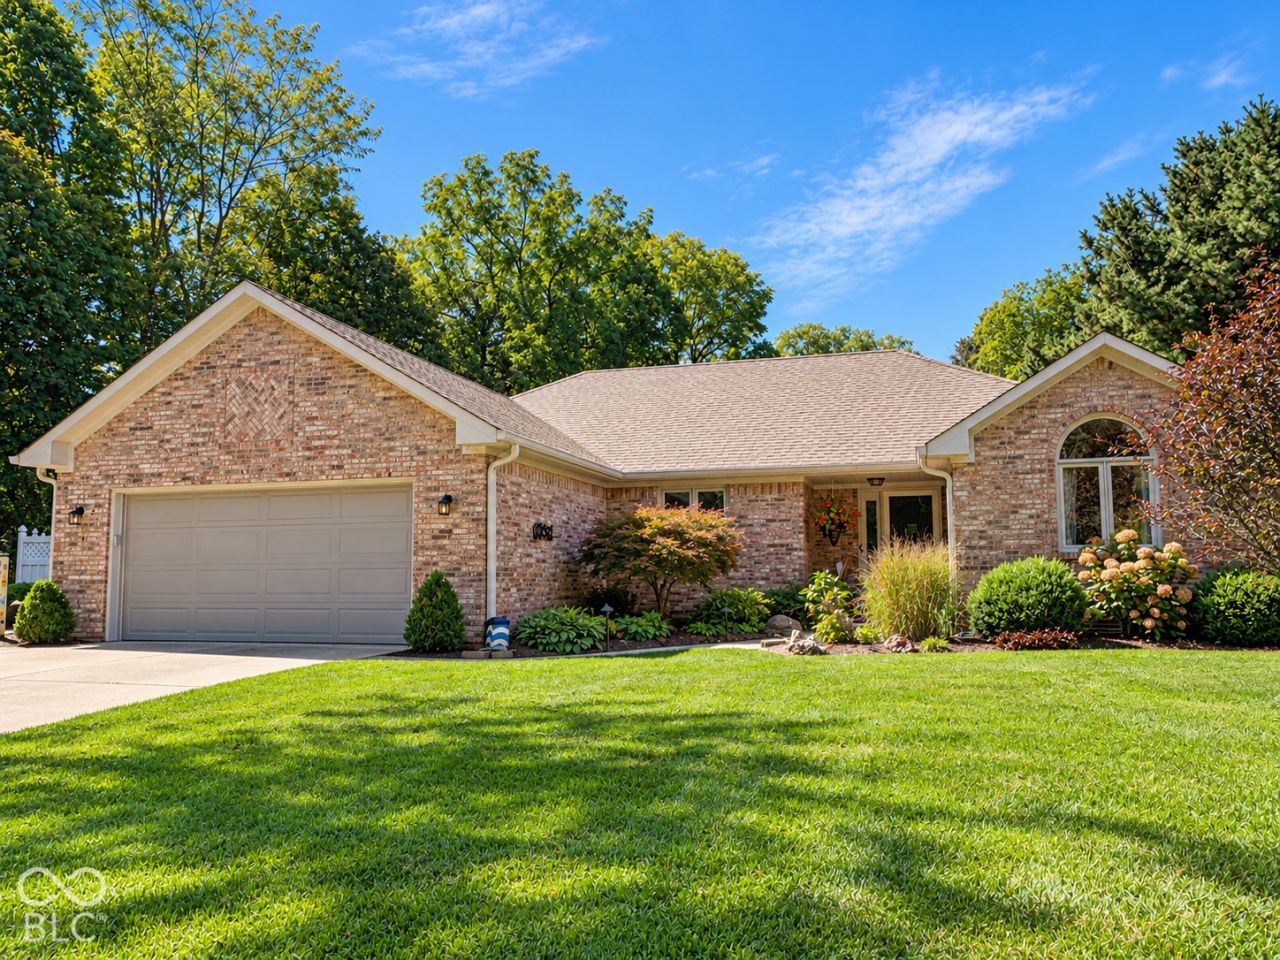
Welcome to your own private one-acre retreat! Tucked away on a quiet cul-de-sac with no HOA, this custom-built, full-brick home has been immaculately cared for by its original owners and offers a desirable split 3-bedroom, 2-bath floor plan surrounded by mature trees and a beautiful wooded backdrop. Step inside to an inviting, light-filled interior featuring soaring vaulted ceilings, abundant windows, and a striking floor-to-ceiling brick gas fireplace that serves as the centerpiece of the main living area. The kitchen offers a convenient breakfast bar and opens to the dinette, where large windows provide peaceful views of the backyard. The spacious primary suite features a cathedral ceiling and private exterior access to the backyard. The en suite bath includes a separate garden tub and shower, an updated double vanity with granite countertop, and a walk-in closet with built-in wood shelving. The front secondary bedroom features a lovely arched window, vaulted ceiling and walk-in closet. The backyard is where this property truly shines! Relax or entertain on the low-maintenance Trex deck overlooking the impressive 36' x 18' heated saltwater pool. The pool features a new liner ('24) and automatic pool cover ('25) with volleyball and basketball inserts for added recreation. Beyond the pool, you'll find a pool storage shed, additional mini barn storage, and a fabulous detached 16' x 10' artist studio complete with a wall-mounted air-conditioning unit, electricity, rain barrel system and insulated walls-ideal for an art studio, hobby space, workshop, or private retreat. The attached 2 car garage has a small extra storage area for bikes/toys and mechanicals (new HVAC/Furnace 2023, whole-house iron filtration system 2025, water heater 2022, and water softener). Wonderful Mill Creek schools and a truly custom neighborhood add to making this gem a fabulous home!
Property Features
Property Type: Residential - Single Family
Cooling: Central Air
Fireplaces: 1
Fuel Type: Propane
Garage: 2
Heating: Natural Gas, Propane
Home Style: Ranch, Traditional
Lot Size: 1.06 Acres
Stories: 1.0
Taxes: $1,756
Year Built: 1993
Appliances
Dishwasher
Disposal
Gas Water Heater
Microwave
Gas Oven
Refrigerator
Water Heater
Water Purifier
Water Softener Rented
Feature Descriptions
Barn: Mini
Bath: 2(Full-Main)
Days on Site: 20
Eating Area: Dining Combo/Kitchen
Equipment: Iron Filter, Security System, Sump Pump
Exterior: Brick
ExteriorFeatures: Barn Mini, Storage Shed
Fireplace: Family Room, Gas Starter
Foundation: Crawl Space
InteriorFeatures: Attic Pull Down Stairs, Bath Sinks Double Main, Breakfast Bar, Cathedral Ceiling(s), Vaulted Ceiling(s), Entrance Foyer, Paddle Fan, Eat-in Kitchen, Walk-In Closet(s), WoodWorkStain/Painted
Outbuilding(s): Yes
Security: yes
Total Rooms: 7
Utility Options: Septic System
Water: Well, Private
Room Sizes
Great Room: 21x15
Dining Room: 13x11
Kitchen: 12x11
Laundry: 7x5
Primary Bedroom: 15x15
Bedroom 2: 12x12
Bedroom 3: 12x11
Local Schools
School District: Mill Creek Community Sch Corp
Listed By / Shown By
Listed By
Agency Name: Pendula Group, LLC
Agency Phone: 317-641-6100
Shown By
Agent Name: Brent Rickards
Agent Phone: (317) 969-5959
Agency Title: Key Realty

Estimate Your Payment
Estimated Payment
$ 2,499.90 per month $2,236.93 Principal & Interest $146.33 Property Tax $116.64 Homeowner's InsuranceChange Payment Information
Member Participants (and their affiliated licensees, if applicable) shall indicate on their websites that IDX information is provided exclusively for consumers’ personal non-commercial use, that it may not be used for any purpose other than to identify prospective properties consumers may be interested in purchasing, that the data is deemed reliable but is not guaranteed by MLS GRID, and that the use of the MLS GRID Data may be subject to an end user license agreement prescribed by the Member Participant’s applicable MLS if any and as amended from time to time. MLS GRID may, at its discretion, require use of other disclaimers as necessary to protect Member Participant, and/or their MLS from liability.
Based on information submitted to the MLS GRID. All data is obtained from various sources and may not have been verified by broker or MLS GRID. Supplied Open House Information is subject to change without notice. All information should be independently reviewed and verified for accuracy. Properties may or may not be listed by the office/agent presenting the information.
Privacy Policy / DMCA Notice / ADA Accessibility


This site is hosted, designed and copyright
© 1994 - 2026 by
Delta Media Group, Inc. -- Patent Pending --
Agency License Information: 1-877-539-7589 | Ohio Lic# REC.2010002888 6800 W Central Ave #B, Toledo, OH 43617 | Michigan Lic# 6505366134 8040 Summerfield Rd, Lambertville, MI 48144 | Indiana Lic# RC52400106 3029 W Smith Valley Rd #211, Greenwood, IN 46142 | West Virginia LIC# 010306 Erin Rickman, Broker. 410 Market St #3, Parkersburg, WV, 26101 | Colorado LIC# EC.100108419 603 Rood Ave, Grand Junction, CO 81501 | Nevada LIC# B.0146350.LLC 9190 Double Diamond Pwky, Reno, NV 89521 | Florida LIC# CQ1073507 16638 Mooner Plank Cir, Wimauma, FL 33598 | Illinois LIC# 481014661 640 S Washington St. Suite 212, Naperville, IL 60540
Agent License Information: Brokerage/Company License Number: RC52400106
4268 Tattersall Drive | MLS# 22129246
This single family home located at 4268 Tattersall Drive, Plainfield, IN 46168 is currently listed for sale with an asking price of $399,900. This property was built in 1993 and has 3 bedrooms and 2 full baths with 1790 sq. ft. Tattersall Drive is located in the Tattersall Manor subdivision within the Mill Creek Community Sch Corp school district. Search Tattersall Manor real estate on www.brentrickards.com today.