
BEDS3
BATHS3 full 1 partial
SQUARE FEET4,389
MLS#22126032
STATUSPending
PROPERTY TYPEResidential - Single Family
SUBDIVISIONNo Subdivision
SCHOOLWestern Boone Co Com Sch Dist
Property Description
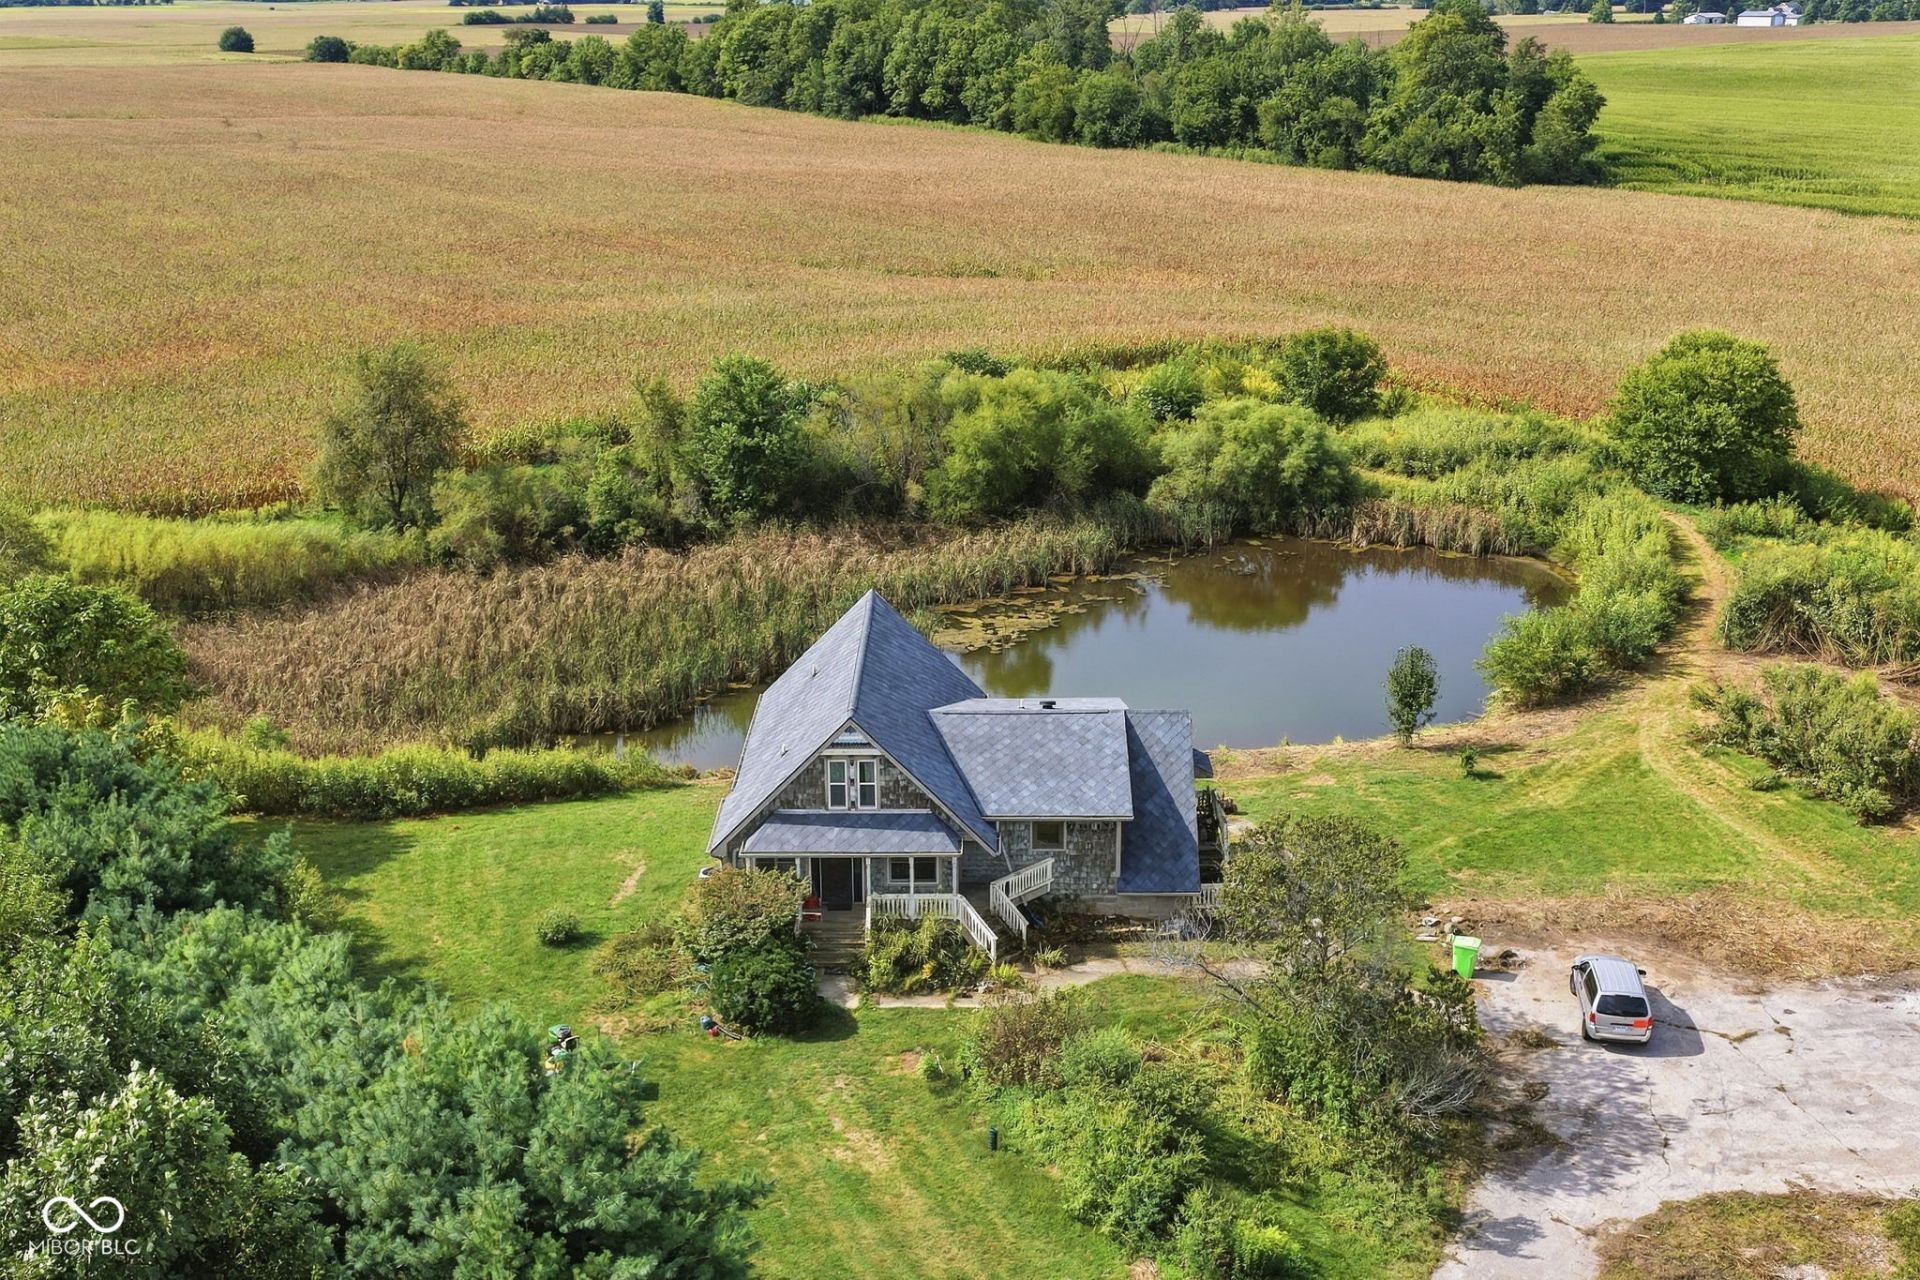
Situated on 5.35 acres of beautiful rural land, offering abundant privacy & an easy commute + space for gardens, hobbies, animals & fire-fly hunts, this country cottage was built to be something straight out of the movies, & she can be that again! Sitting way back off the road, at the end of a winding blacktop driveway, you'll find the cutest little hobbit house, fronting a picturesque pond & pristine pastures - all viewed from multiple balconies & decks; but what you'll find inside is that she is not little at all, for her positioning on the rolling landscape allows her to blossom into 4 floors (including a loft + a massive walk-out lower level), magnifying an ethereal design that is full of unique open spaces, cheerful sunlight & all kinds of potential. It is true that she needs attention, or she'd be priced at almost twice her asking price, but that's exactly what we mean when we say opportunity is calling! This is not a project for the weak of heart, but it's not prohibitive either. She got a new roof in Dec, 2025, she has newer mechanicals & a modern well & septic; but she's a bit worn out at this point in her life. She'll need exterior wood repair & a paint job soon, & she'll need a facelift on the interior & a drainage system installed in the rear landscape beds, among other things. The land could use a good bush-hogging & some general clearing & clean up; but there's nothing here that can't be whipped into shape w/in a reasonable budget if you've got the fortitude to return her to her glory. And the massive 4-C outbuilding is perfect for storing your gear, while you are at the task. Bring your contractor & your vision, & grab this opportunity NOW so you can start shoring her up before the winter weather sets in. If ever opportunity was crying out for creativity & patience with a tremendous amount of upside, THIS IS IT, for you can't over-improve on a FINE piece of land, in this location; and the structure is ready to embrace a refresh!
Property Features
Property Type: Residential - Single Family
Cooling: Central Air
Garage: 4
Heating: Forced Air, Natural Gas
Home Style: Craftsman, Split Level, Traditional
Lot Size: 5.34 Acres
Taxes: $1,728
Year Built: 2001
Appliances
Dryer
Gas Water Heater
Oven
Electric Oven
Refrigerator
Washer
Water Softener Owned
Feature Descriptions
Basement: Ceiling - 9+ feet, Daylight, Exterior Entry, Finished, Finished Ceiling, Finished Walls, Full, Walk-Out Access
Bath: 1(Full-Basement), 1(Full-Main), 1(Full-Upper), 1(Half-Upper)
Days on Site: 37
Eating Area: Dining Combo/Kitchen
Exterior: Cedar, Stone, Wood Siding, Wood With Stone
ExteriorFeatures: Balcony, Storage
Foundation: Concrete Perimeter
Garage/Parking Infromation: Garage Door Opener, Service Door
InteriorFeatures: High Ceilings, Vaulted Ceiling(s), Kitchen Island, Entrance Foyer, Paddle Fan, Hi-Speed Internet Availbl, Pantry, Walk-In Closet(s), Wood Work Stained
Total Rooms: 9
Utility Options: Electricity Connected, Natural Gas Connected, Sep Electric Meter, Sep Gas Meter, Septic System
Water: Well, Private
Room Sizes
Primary Bedroom: 18x16
Bedroom 3: 16x13
Bedroom 2: 9x9
Laundry: 7x6
Loft: 14x14
Kitchen: 17x16
Breakfast Room: 16x12
Great Room: 26x23
Bonus Room: 25x21
Local Schools
High School: Western Boone Jr-Sr High School
School District: Western Boone Co Com Sch Dist
Listed By / Shown By
Listed By
Agency Name: Carpenter, REALTORS®
Agency Phone: 317-873-5554
Shown By
Agent Name: Brent Rickards
Agent Phone: (317) 969-5959
Agency Title: Key Realty

Estimate Your Payment
Estimated Payment
$ 2,483.44 per month $2,223.50 Principal & Interest $144.00 Property Tax $115.94 Homeowner's InsuranceChange Payment Information
Member Participants (and their affiliated licensees, if applicable) shall indicate on their websites that IDX information is provided exclusively for consumers’ personal non-commercial use, that it may not be used for any purpose other than to identify prospective properties consumers may be interested in purchasing, that the data is deemed reliable but is not guaranteed by MLS GRID, and that the use of the MLS GRID Data may be subject to an end user license agreement prescribed by the Member Participant’s applicable MLS if any and as amended from time to time. MLS GRID may, at its discretion, require use of other disclaimers as necessary to protect Member Participant, and/or their MLS from liability.
Based on information submitted to the MLS GRID. All data is obtained from various sources and may not have been verified by broker or MLS GRID. Supplied Open House Information is subject to change without notice. All information should be independently reviewed and verified for accuracy. Properties may or may not be listed by the office/agent presenting the information.
Privacy Policy / DMCA Notice / ADA Accessibility


This site is hosted, designed and copyright
© 1994 - 2026 by
Delta Media Group, Inc. -- Patent Pending --
Agency License Information: 1-877-539-7589 | Ohio Lic# REC.2010002888 6800 W Central Ave #B, Toledo, OH 43617 | Michigan Lic# 6505366134 8040 Summerfield Rd, Lambertville, MI 48144 | Indiana Lic# RC52400106 3029 W Smith Valley Rd #211, Greenwood, IN 46142 | West Virginia LIC# 010306 Erin Rickman, Broker. 410 Market St #3, Parkersburg, WV, 26101 | Colorado LIC# EC.100108419 603 Rood Ave, Grand Junction, CO 81501 | Nevada LIC# B.0146350.LLC 9190 Double Diamond Pwky, Reno, NV 89521 | Florida LIC# CQ1073507 16638 Mooner Plank Cir, Wimauma, FL 33598 | Illinois LIC# 481014661 640 S Washington St. Suite 212, Naperville, IL 60540
Agent License Information: Brokerage/Company License Number: RC52400106
4363 W 750 S | MLS# 22126032
This single family home located at 4363 W 750 S, Jamestown, IN 46147 is currently listed for sale with an asking price of $397,500. This property was built in 2001 and has 3 bedrooms and 3 full and 1 partial baths with 4389 sq. ft. W 750 S is located in the No Subdivision subdivision within the Western Boone Co Com Sch Dist school district. Search No Subdivision real estate on www.brentrickards.com today.