
BEDS6
BATHS6 full 1 partial
SQUARE FEET11,870
MLS#22130738
STATUSActive
PROPERTY TYPEResidential - Single Family
SUBDIVISIONCrows Nest
SCHOOLMSD Washington Township
Property Description
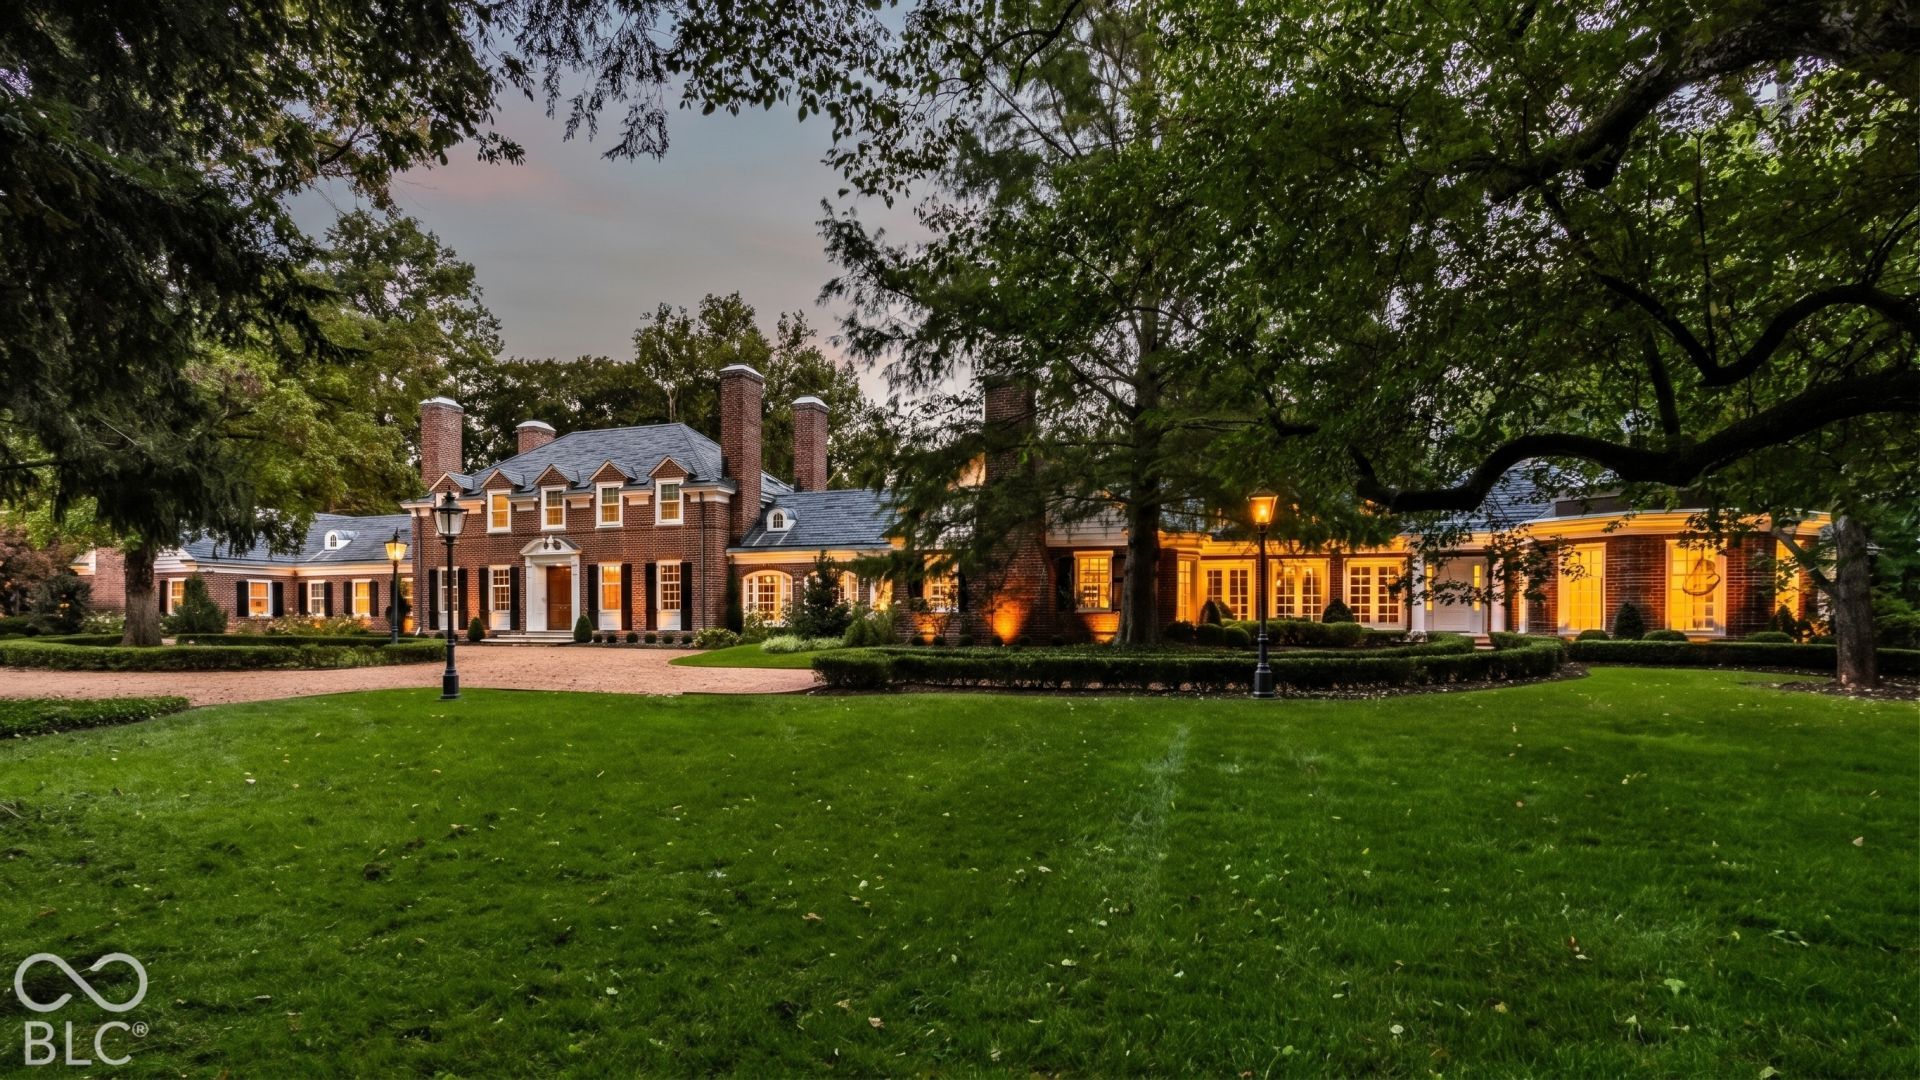
An extraordinary estate opportunity situated on one of Indianapolis' most private and coveted streets, offering seamless convenience to the city. Originally designed by renowned architect Warren Rindge and built in 1957 for the family behind Wonder Bread, this iconic Georgian Colonial carries an elite legacy. It was later expanded by former Eli Lilly & Co. CEO Richard Wood and recently transformed through a meticulous renovation blending historic architecture with sophisticated modern luxury. Reminiscent of Colonial Williamsburg, the main residence features white oak hardwoods, parquet flooring, blue slate, six updated fireplaces, and reclaimed upper-level attic space creating vaulted ceilings in key rooms. Throughout the home, custom artisan woodwork, hidden shutters and fine brass fittings highlight the uncompromising level of quality. At the heart of the home, open entertaining spaces center on a chef's kitchen showcasing custom Fahrenbacher cabinetry, Thermador appliances, and quartzite countertops. The primary suite serves as a serene sanctuary with vaulted ceilings, a fireplace, and a spa bath with heated floors. Modern upgrades include Control4 automation, Sonos sound, automated blinds, an updated security system, five new furnaces, a media room, and a wellness room with a hybrid sauna. The legendary South Wing, designed by architect Jonathan Hess and built by Wilhelm Construction, introduces a round tea room topped by a new copper dome, an executive office, an elevator, and Loggia woodwork by master artisan P.K. Smith. Outside, 1.89 acres of museum-quality grounds officially recognized in the Smithsonian Institution's Archives of American Gardens are anchored by an iconic central fountain, custom Williamsburg brick masonry, a slate roof, hidden copper gutters, and meticulously maintained outdoor living rooms. A perfectly tranquil spot and rare architectural masterpiece on Sunset Lane. Welcome home!
Property Features
Property Type: Residential - Single Family
Cooling: Central Air
Fireplaces: 6
Garage: 3
Heating: Zoned, Natural Gas
Home Style: Colonial
Lot Size: 1.89 Acres
Stories: 2.0
Taxes: $28,612
Year Built: 1957
Appliances
Dishwasher
Dryer
Electric Water Heater
Disposal
Exhaust Fan
Microwave
Gas Oven
Range Hood
Refrigerator
Bar Fridge
Free-Standing Freezer
Ice Maker
Washer
Water Heater
Water Softener Owned
Wine Cooler
Feature Descriptions
Basement: Ceiling - 9+ feet, Partially Finished
Bath: 1(Full-Basement), 3(Full-Main), 2(Full-Upper), 1(Half-Main)
Days on Site: 11
Eating Area: Breakfast Room, Dining Combo/Great Room, Dining Combo/Kitchen
Equipment: Call Listing Agent, Generator, Home Theater, Irrigation Equipment, List Available, Radon System, Security System, Sump Pump
Exterior: Brick
ExteriorFeatures: Sprinkler System, Storage Shed, Water Feature Fountain
Fireplace: Library, Dining Room, Great Room, Living Room, Primary Bedroom
Foundation: Block
Garage/Parking Infromation: Finished Garage
InteriorFeatures: Bath Sinks Double Main, Built-in Features, Cathedral Ceiling(s), Vaulted Ceiling(s), Kitchen Island, Elevator, Entrance Foyer, Eat-in Kitchen, Pantry, Sauna, Walk-In Closet(s), Wet Bar
Outbuilding(s): Yes
Security: yes
Total Rooms: 20
Water: Public
Room Sizes
Kitchen: 24x18
Dining Room: 24x18
Sitting Room: 17x16
Office: 20x19
Sun Room: 23x18
Home Theatre: 23x17
Living Room: 15x18
Great Room: 25x17
Primary Bedroom: 22x14
Bedroom 2: 17x17
Bedroom 3: 17x13
Bedroom 4: 18x12
Bedroom 5: 17x13
Bedroom 6: 18x16
Play Room: 24x12
Sitting Room: 18x18
Local Schools
School District: MSD Washington Township
Listed By / Shown By
Listed By
Agency Name: F.C. Tucker Company
Agency Phone: 317-843-7766
Shown By
Agent Name: Brent Rickards
Agent Phone: (317) 969-5959
Agency Title: Key Realty

Estimate Your Payment
Estimated Payment
$ 25,043.06 per month $21,535.81 Principal & Interest $2,384.33 Property Tax $1,122.92 Homeowner's InsuranceChange Payment Information
Member Participants (and their affiliated licensees, if applicable) shall indicate on their websites that IDX information is provided exclusively for consumers’ personal non-commercial use, that it may not be used for any purpose other than to identify prospective properties consumers may be interested in purchasing, that the data is deemed reliable but is not guaranteed by MLS GRID, and that the use of the MLS GRID Data may be subject to an end user license agreement prescribed by the Member Participant’s applicable MLS if any and as amended from time to time. MLS GRID may, at its discretion, require use of other disclaimers as necessary to protect Member Participant, and/or their MLS from liability.
Based on information submitted to the MLS GRID. All data is obtained from various sources and may not have been verified by broker or MLS GRID. Supplied Open House Information is subject to change without notice. All information should be independently reviewed and verified for accuracy. Properties may or may not be listed by the office/agent presenting the information.
Privacy Policy / DMCA Notice / ADA Accessibility


This site is hosted, designed and copyright
© 1994 - 2026 by
Delta Media Group, Inc. -- Patent Pending --
Agency License Information: 1-877-539-7589 | Ohio Lic# REC.2010002888 6800 W Central Ave #B, Toledo, OH 43617 | Michigan Lic# 6505366134 8040 Summerfield Rd, Lambertville, MI 48144 | Indiana Lic# RC52400106 3029 W Smith Valley Rd #211, Greenwood, IN 46142 | West Virginia LIC# 010306 Erin Rickman, Broker. 410 Market St #3, Parkersburg, WV, 26101 | Colorado LIC# EC.100108419 603 Rood Ave, Grand Junction, CO 81501 | Nevada LIC# B.0146350.LLC 9190 Double Diamond Pwky, Reno, NV 89521 | Florida LIC# CQ1073507 16638 Mooner Plank Cir, Wimauma, FL 33598 | Illinois LIC# 481014661 640 S Washington St. Suite 212, Naperville, IL 60540
Agent License Information: Brokerage/Company License Number: RC52400106
5715 Sunset Lane | MLS# 22130738
This single family home located at 5715 Sunset Lane, Indianapolis, IN 46228 is currently listed for sale with an asking price of $3,850,000. This property was built in 1957 and has 6 bedrooms and 6 full and 1 partial baths with 11870 sq. ft. Sunset Lane is located in the Crows Nest subdivision within the MSD Washington Township school district. Search Crows Nest real estate on www.brentrickards.com today.