
BEDS5
BATHS3 full 2 partial
SQUARE FEET4,482
MLS#22126688
STATUSActive
PROPERTY TYPEResidential - Single Family
SUBDIVISIONTraders Cove
SCHOOLMSD Pike Township
Property Description
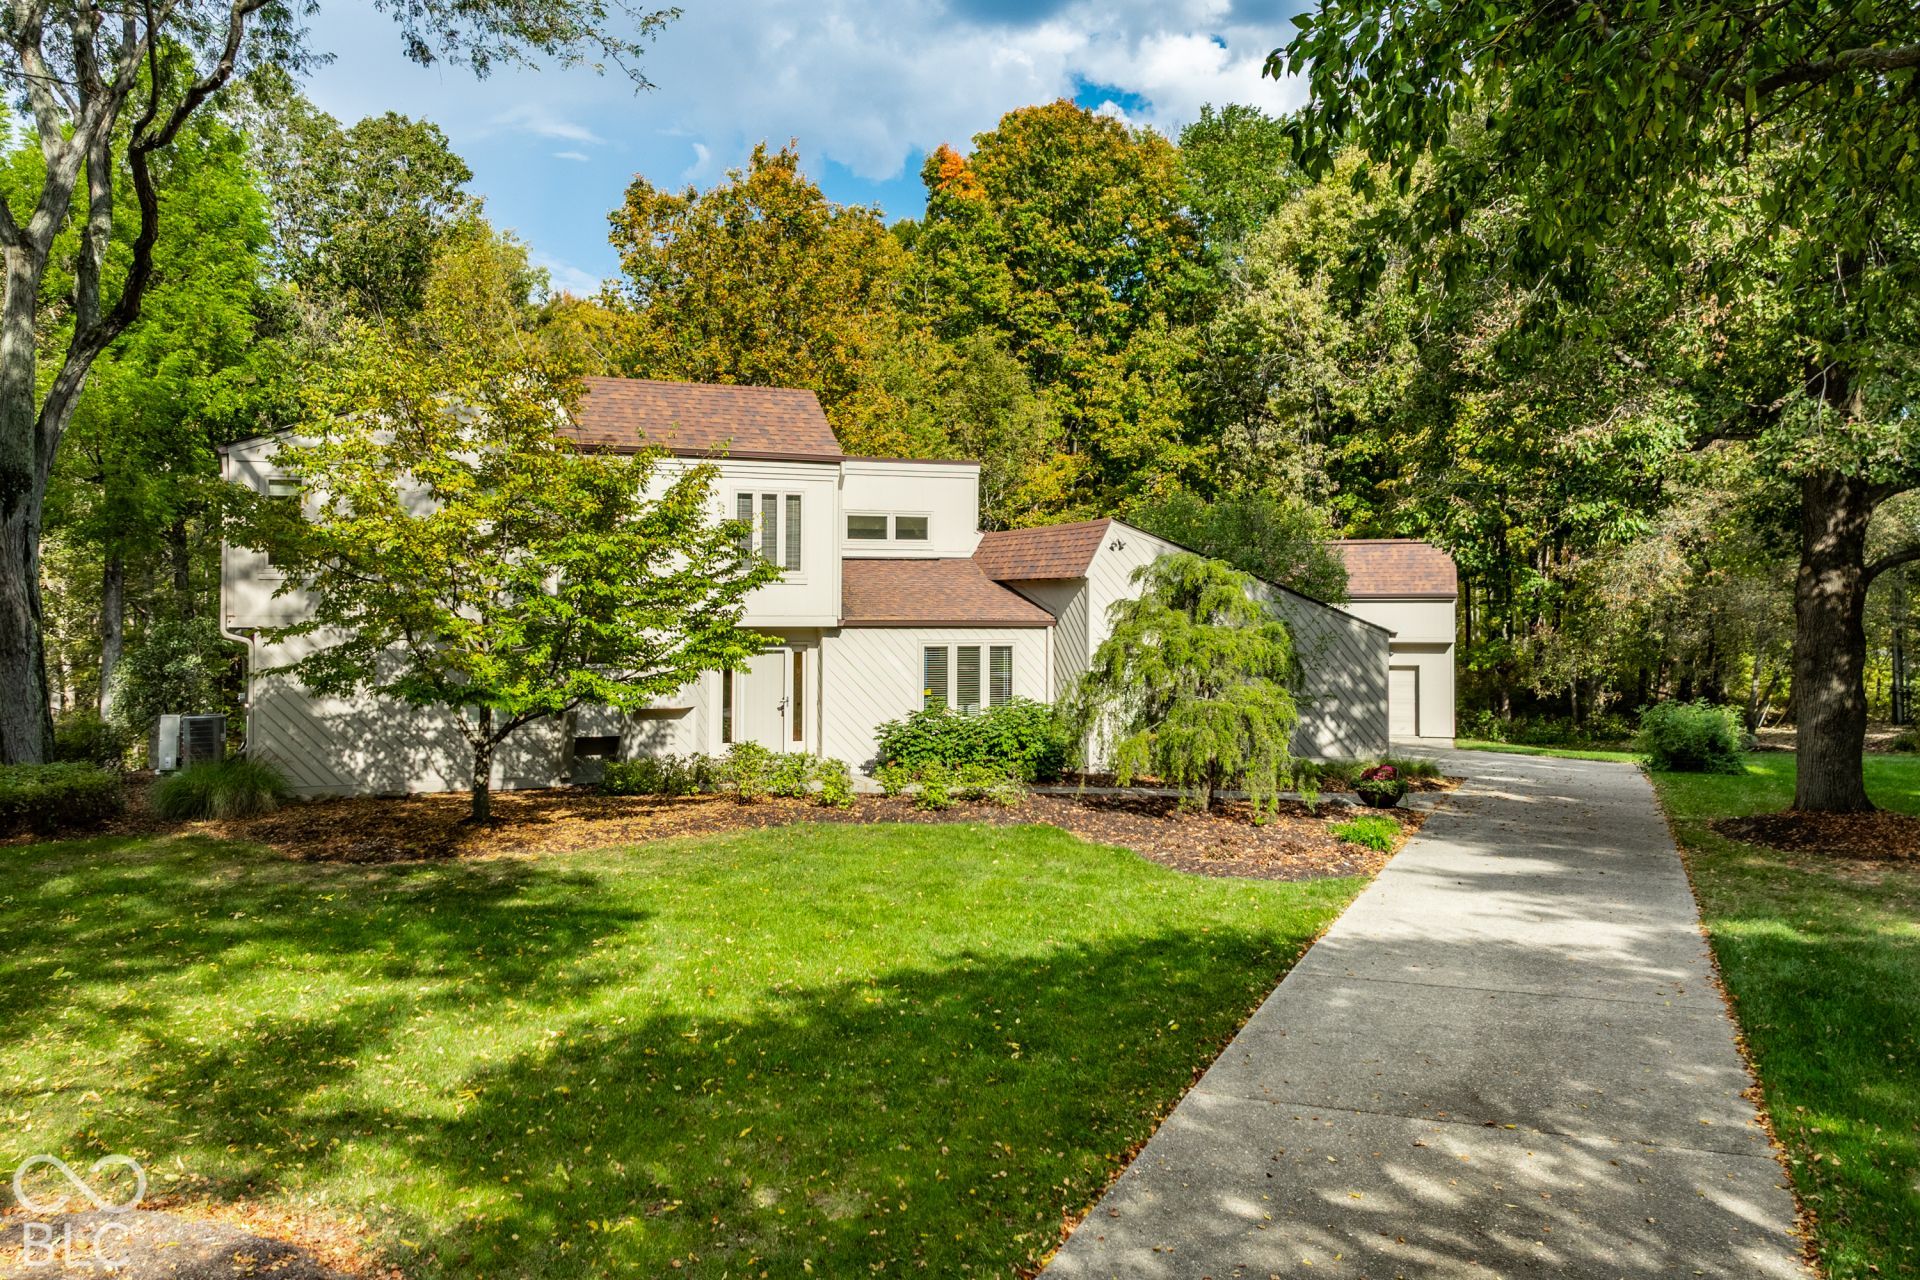
Imagine a stylish contemporary home near Eagle Creek Reservoir. This five-bedroom residence, with 4+ garage spaces, has been lovingly lived in, meticulously maintained, and is move-in ready. Nestled among mature trees and beautiful landscaping, it is located in Traders Cove off Dandy Trail-an exceptional Eagle Creek neighborhood. The home features soaring vaulted ceilings, solid wood parquet floors, sleek contemporary cabinetry, custom detailing and built-ins, two stone-facade fireplaces, a main-level primary suite, a three-season room with a built-in hot tub/spa, three upper-level bedrooms, skylights, and a WALK-OUT BASEMENT with floor-to-ceiling bookcases, bar, a 5th bedroom, and a full bath. The interior is beautifully neutral and enjoys private views in every direction. The exterior features cement-composite siding with newer roof. The garage space is truly impressive: an attached two-car garage is complemented by a newer detached garage with room for 2+ additional vehicles, a hobbyist's dream workshop, and two levels of storage. NOTE: The listing includes LOT 1 of Traders Cove, measuring approximately 0.84 acres. The current tax ID also includes an adjacent 9 acres of land, which is NOT included in this sale. Marion County is processing the removal of Lot 1 Traders Cove, from the current parcel ID. Title will be issued for Lot 1, Traders Cove-First Addition, at the time of sale. Attachments include a survey representation of Lot 1. This home and setting are truly special.
Property Features
Property Type: Residential - Single Family
Cooling: Central Air, Ductless
Fireplaces: 2
Garage: 4
Heating: Forced Air, Natural Gas, Ductless
Home Style: Contemporary
Lot Size: 0.84 Acres
Stories: 2.0
Year Built: 1977
Appliances
Electric Cooktop
Dishwasher
Down Draft
Dryer
Electric Water Heater
Disposal
Microwave
Oven
Convection Oven
Washer
Water Softener Owned
Feature Descriptions
Basement: Daylight, Finished, Full, Walk-Out Access
Bath: 1(Full-Basement), 1(Full-Main), 1(Full-Upper), 1(Half-Basement), 1(Half-Main)
Days on Site: 7
Eating Area: Dining Combo/Kitchen, Formal Dining Room
Equipment: Security System Owned
Exterior: Cement Siding
Fireplace: Basement, Hearth Room, Wood Burning
Formal Dining: Yes
Foundation: Block
Garage/Parking Infromation: Finished Garage, Garage Door Opener, Keyless Entry
InteriorFeatures: Attic Pull Down Stairs, Bath Sinks Double Main, Built-in Features, Cathedral Ceiling(s), High Ceilings, Vaulted Ceiling(s), Central Vacuum, Entrance Foyer, Paddle Fan, Hi-Speed Internet Availbl, Eat-in Kitchen, Walk-In Closet(s), Wet Bar
Security: yes
Total Rooms: 14
Utility Options: Cable Available, Electricity Connected, Natural Gas Connected, Sewer Connected
Water: Well, Private
Room Sizes
Dining Room: 12x14
Kitchen: 12x14
Hearth Room: 13x14
Primary Bedroom: 14x16
Laundry: 7x9
Bedroom 2: 11x14
Bedroom 3: 12x12
Living Room: 15x17
Bedroom 4: 11x14
Play Room: 14x42
Sun Room: 16x29
Bedroom 5: 13x14
Foyer: 7x9
Bonus Room: 11x11
Local Schools
High School: Pike High School
Middle School: Lincoln Middle School
Elementary School: Eagle Creek Elementary School
School District: MSD Pike Township
Listed By / Shown By
Listed By
Agency Name: Compass Indiana, LLC
Agency Phone: 317-563-5051
Shown By
Agent Name: Brent Rickards
Agent Phone: (317) 969-5959
Agency Title: Key Realty

Estimate Your Payment
Estimated Payment
$ 3,590.08 per month $3,412.17 Principal & Interest $0.00 Property Tax (data not provided by mls) $177.92 Homeowner's InsuranceChange Payment Information
Member Participants (and their affiliated licensees, if applicable) shall indicate on their websites that IDX information is provided exclusively for consumers’ personal non-commercial use, that it may not be used for any purpose other than to identify prospective properties consumers may be interested in purchasing, that the data is deemed reliable but is not guaranteed by MLS GRID, and that the use of the MLS GRID Data may be subject to an end user license agreement prescribed by the Member Participant’s applicable MLS if any and as amended from time to time. MLS GRID may, at its discretion, require use of other disclaimers as necessary to protect Member Participant, and/or their MLS from liability.
Based on information submitted to the MLS GRID. All data is obtained from various sources and may not have been verified by broker or MLS GRID. Supplied Open House Information is subject to change without notice. All information should be independently reviewed and verified for accuracy. Properties may or may not be listed by the office/agent presenting the information.
Privacy Policy / DMCA Notice / ADA Accessibility


This site is hosted, designed and copyright
© 1994 - 2026 by
Delta Media Group, Inc. -- Patent Pending --
Agency License Information: 1-877-539-7589 | Ohio Lic# REC.2010002888 6800 W Central Ave #B, Toledo, OH 43617 | Michigan Lic# 6505366134 8040 Summerfield Rd, Lambertville, MI 48144 | Indiana Lic# RC52400106 3029 W Smith Valley Rd #211, Greenwood, IN 46142 | West Virginia LIC# 010306 Erin Rickman, Broker. 410 Market St #3, Parkersburg, WV, 26101 | Colorado LIC# EC.100108419 603 Rood Ave, Grand Junction, CO 81501 | Nevada LIC# B.0146350.LLC 9190 Double Diamond Pwky, Reno, NV 89521 | Florida LIC# CQ1073507 16638 Mooner Plank Cir, Wimauma, FL 33598 | Illinois LIC# 481014661 640 S Washington St. Suite 212, Naperville, IL 60540
Agent License Information: Brokerage/Company License Number: RC52400106
7702 Traders Cove Lane | MLS# 22126688
This single family home located at 7702 Traders Cove Lane, Indianapolis, IN 46254 is currently listed for sale with an asking price of $610,000. This property was built in 1977 and has 5 bedrooms and 3 full and 2 partial baths with 4482 sq. ft. Traders Cove Lane is located in the Traders Cove subdivision within the MSD Pike Township school district. Search Traders Cove real estate on www.brentrickards.com today.