
BEDS4
BATHS3 full 1 partial
SQUARE FEET3,994
MLS#22110191
STATUSActive
PROPERTY TYPEResidential - Single Family
SUBDIVISIONFugit Marshalls
Property Description
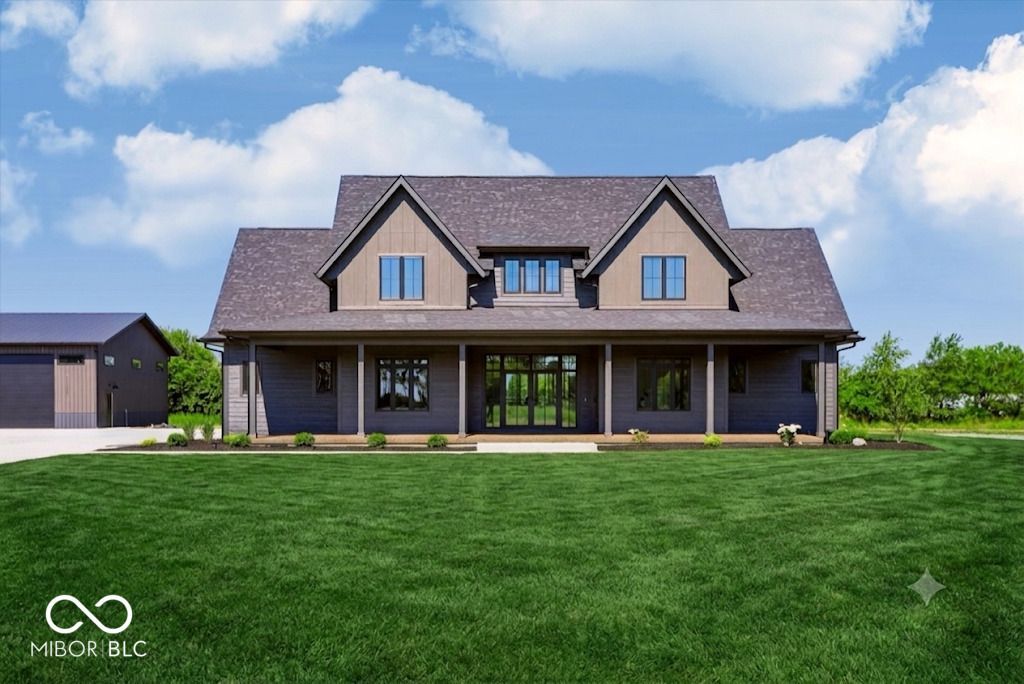
Luxury, craftsmanship, and room to live the lifestyle you've been dreaming of. Welcome to 782 W State Road 234, a stunning custom-built estate nestled on 2 picturesque acres in Fortville. Built in 2026, this one-of-a-kind home offers nearly 4,000 square feet of thoughtfully designed living space, an impressive pole barn, and designer finishes that perfectly blend elegance with everyday functionality. The heart of the home is an incredible chef's kitchen featuring premium stainless steel appliances, double ovens, a built-in wine cooler, an oversized center island, and custom cabinetry. Tucked just behind the kitchen is a fully equipped scullery, providing additional prep space, storage, and organization-making entertaining effortless while keeping the main kitchen magazine-worthy. The open-concept great room is filled with natural light and creates an inviting atmosphere for gathering with family and friends, while expansive windows showcase the beauty of the surrounding property. The luxurious primary suite offers a true retreat with a spa-inspired bathroom featuring a soaking tub, oversized walk-in shower, dual vanities, and a spacious walk-in closet. Three additional bedrooms provide comfortable accommodations on the main level. Upstairs, you'll discover a space that truly sets this home apart. A spacious loft living room complete with its own wet bar creates the perfect secondary entertaining space, media room, game room, or private guest retreat. An adjoining flex room offers endless possibilities as a fifth bedroom, home office, fitness room, playroom, or creative studio-allowing the home to adapt to your lifestyle. Step outside and enjoy porch space galore, offering multiple areas to unwind, entertain, or simply enjoy peaceful evenings overlooking your private two-acre homesite. The impressive pole barn provides endless opportunities for hobbyists, car enthusiasts, RV or boat storage, workshop space, or all the toys you've always wanted room for.
Property Features
Property Type: Residential - Single Family
Cooling: Central Air, Dual
Fireplaces: 1
Garage: 3
Heating: Zoned, Natural Gas
Home Style: Craftsman
Lot Size: 2.10 Acres
Stories: 2.0
Taxes: $102
Year Built: 2026
Appliances
Dishwasher
Disposal
Exhaust Fan
Oven
Gas Oven
Refrigerator
Microwave
Wine Cooler
Bar Fridge
Double Oven
Range Hood
Feature Descriptions
Barn: Pole
Bath: 1(Full-Main), 2(Full-Upper), 1(Half-Main)
Days on Site: 13
Eating Area: Dining Combo/Kitchen
Exterior: Aluminum Siding, Wood Siding
ExteriorFeatures: Barn Pole
Fireplace: Electric
Foundation: Block
InteriorFeatures: Bath Sinks Double Main, Breakfast Bar, Built-in Features, Cathedral Ceiling(s), Kitchen Island, Entrance Foyer, Hardwood Floors, Pantry, Walk-In Closet(s), Wet Bar
Outbuilding(s): Yes
Total Rooms: 14
Water: Private
Room Sizes
Laundry: 7x10
Primary Bedroom: 15x14
Bedroom 2: 12x12
Bedroom 3: 12x12
Living Room: 18x17
Dining Room: 14x12
Kitchen: 17x14
Play Room: 13x26
Bedroom 4: 12x12
Local Schools
Middle School: Mt Vernon Middle School
Listed By / Shown By
Listed By
Agency Name: Highgarden Real Estate
Agency Phone: 317-205-4320
Shown By
Agent Name: Brent Rickards
Agent Phone: (317) 969-5959
Agency Title: Key Realty

Estimate Your Payment
Estimated Payment
$ 7,365.23 per month $6,992.15 Principal & Interest $8.50 Property Tax $364.58 Homeowner's InsuranceChange Payment Information
Member Participants (and their affiliated licensees, if applicable) shall indicate on their websites that IDX information is provided exclusively for consumers’ personal non-commercial use, that it may not be used for any purpose other than to identify prospective properties consumers may be interested in purchasing, that the data is deemed reliable but is not guaranteed by MLS GRID, and that the use of the MLS GRID Data may be subject to an end user license agreement prescribed by the Member Participant’s applicable MLS if any and as amended from time to time. MLS GRID may, at its discretion, require use of other disclaimers as necessary to protect Member Participant, and/or their MLS from liability.
Based on information submitted to the MLS GRID. All data is obtained from various sources and may not have been verified by broker or MLS GRID. Supplied Open House Information is subject to change without notice. All information should be independently reviewed and verified for accuracy. Properties may or may not be listed by the office/agent presenting the information.
Privacy Policy / DMCA Notice / ADA Accessibility


This site is hosted, designed and copyright
© 1994 - 2026 by
Delta Media Group, Inc. -- Patent Pending --
Agency License Information: 1-877-539-7589 | Ohio Lic# REC.2010002888 6800 W Central Ave #B, Toledo, OH 43617 | Michigan Lic# 6505366134 8040 Summerfield Rd, Lambertville, MI 48144 | Indiana Lic# RC52400106 3029 W Smith Valley Rd #211, Greenwood, IN 46142 | West Virginia LIC# 010306 Erin Rickman, Broker. 410 Market St #3, Parkersburg, WV, 26101 | Colorado LIC# EC.100108419 603 Rood Ave, Grand Junction, CO 81501 | Nevada LIC# B.0146350.LLC 9190 Double Diamond Pwky, Reno, NV 89521 | Florida LIC# CQ1073507 16638 Mooner Plank Cir, Wimauma, FL 33598 | Illinois LIC# 481014661 640 S Washington St. Suite 212, Naperville, IL 60540
Agent License Information: Brokerage/Company License Number: RC52400106
782 W State Road 234 | MLS# 22110191
This single family home located at 782 W State Road 234, Fortville, IN 46040 is currently listed for sale with an asking price of $1,250,000. This property was built in 2026 and has 4 bedrooms and 3 full and 1 partial baths with 3994 sq. ft. W State Road 234 is located in the Fugit Marshalls subdivision. Search Fugit Marshalls real estate on www.brentrickards.com today.